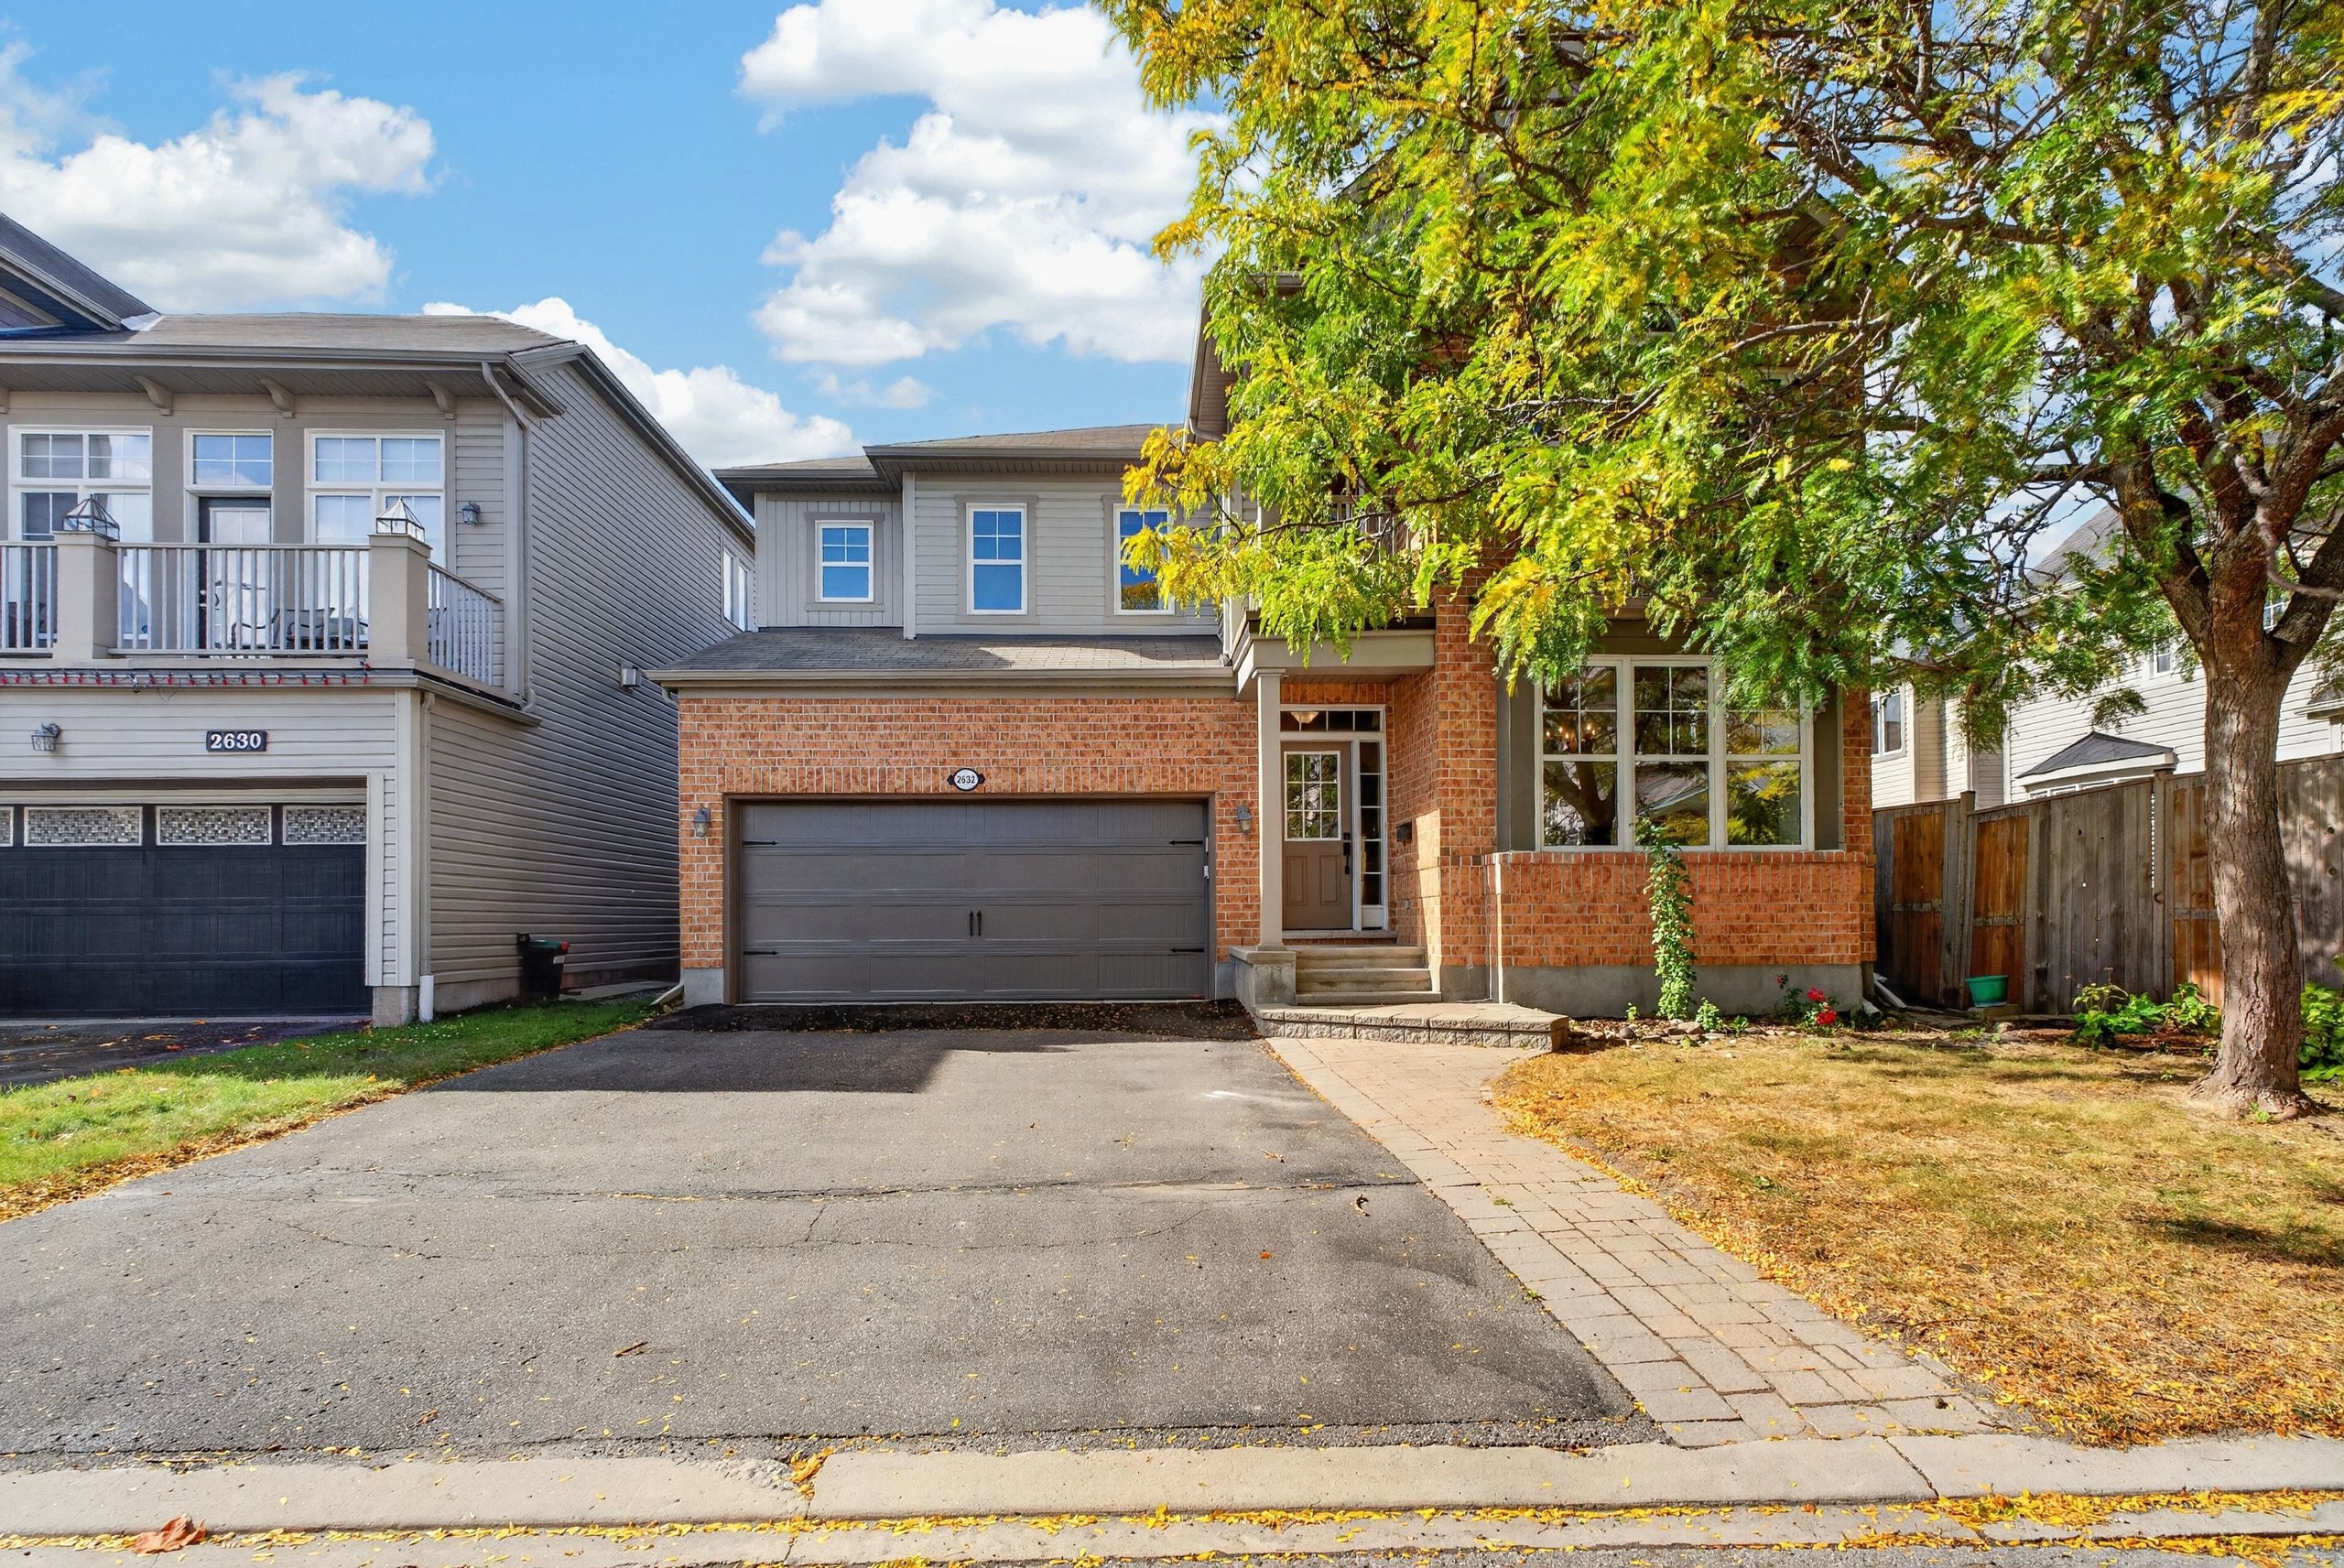

Room to spread
out, front to back
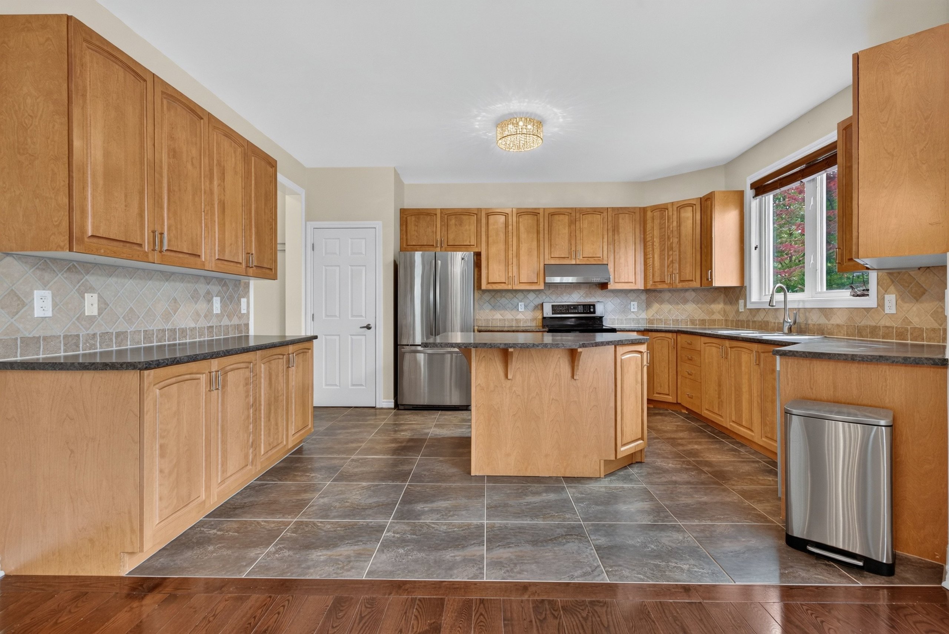
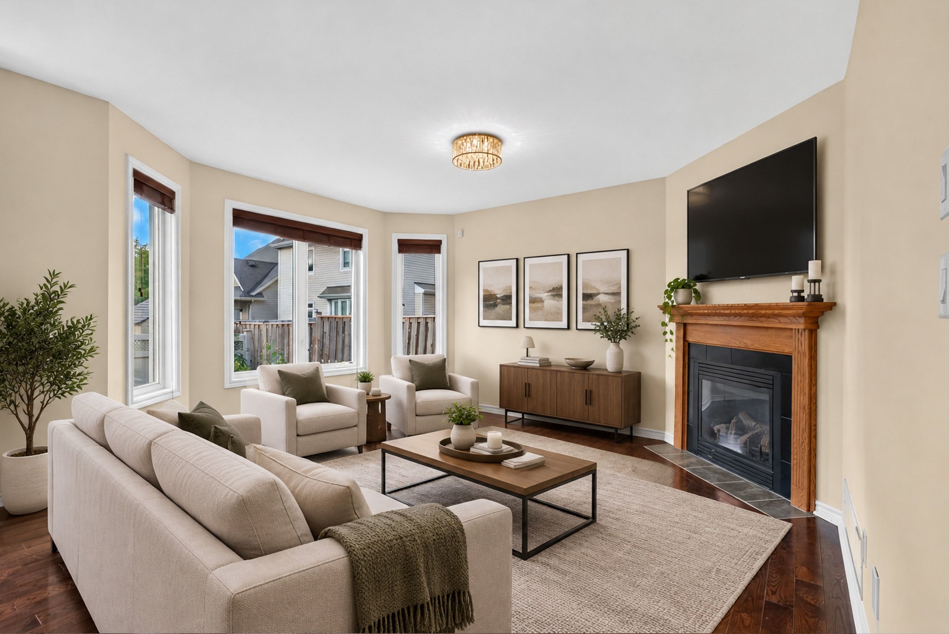
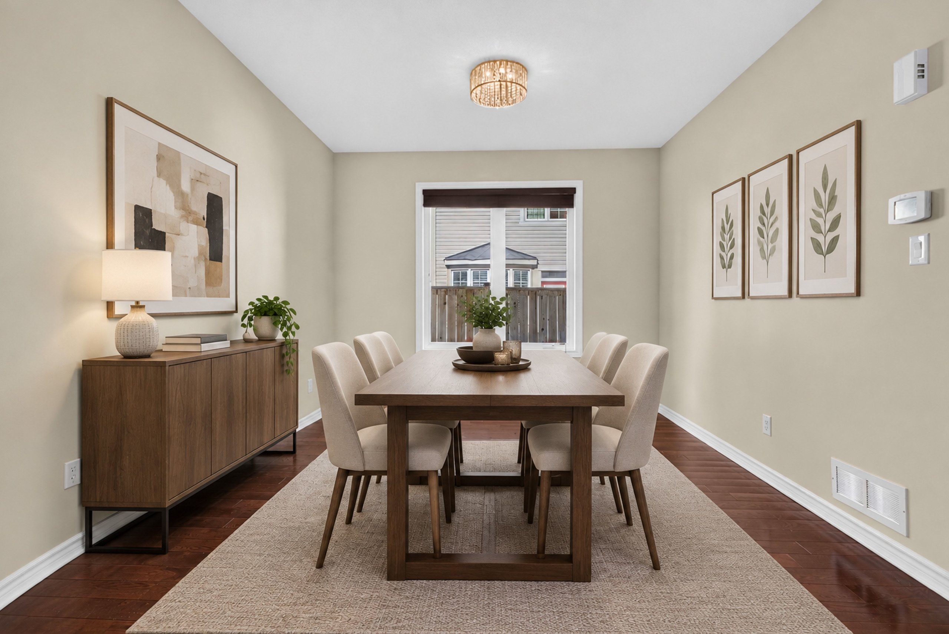
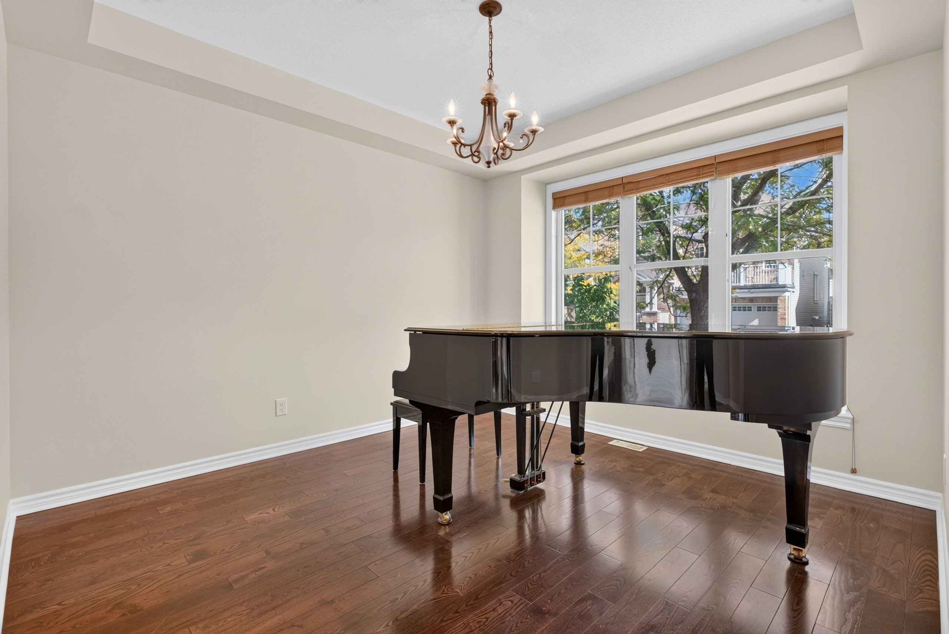
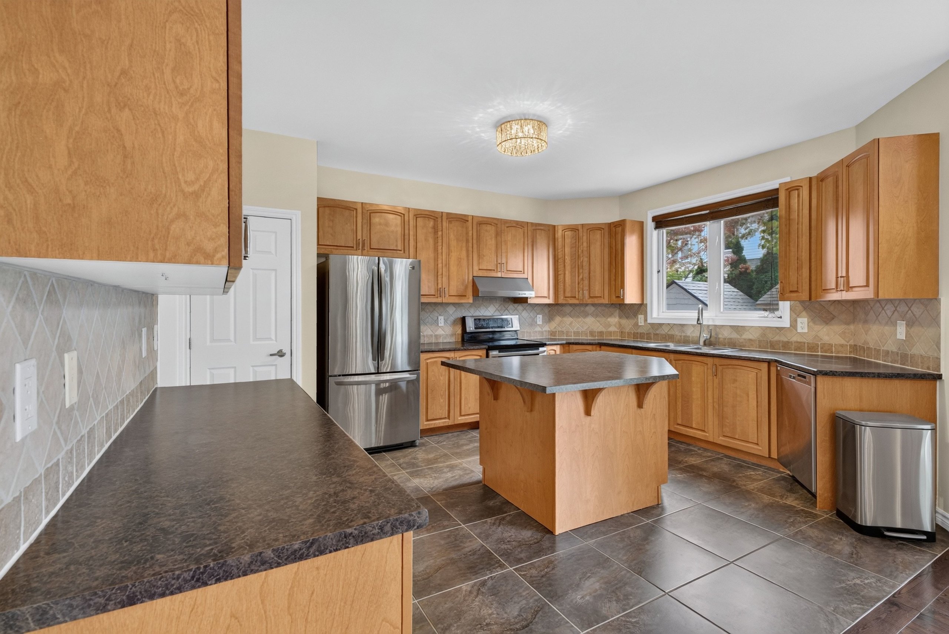
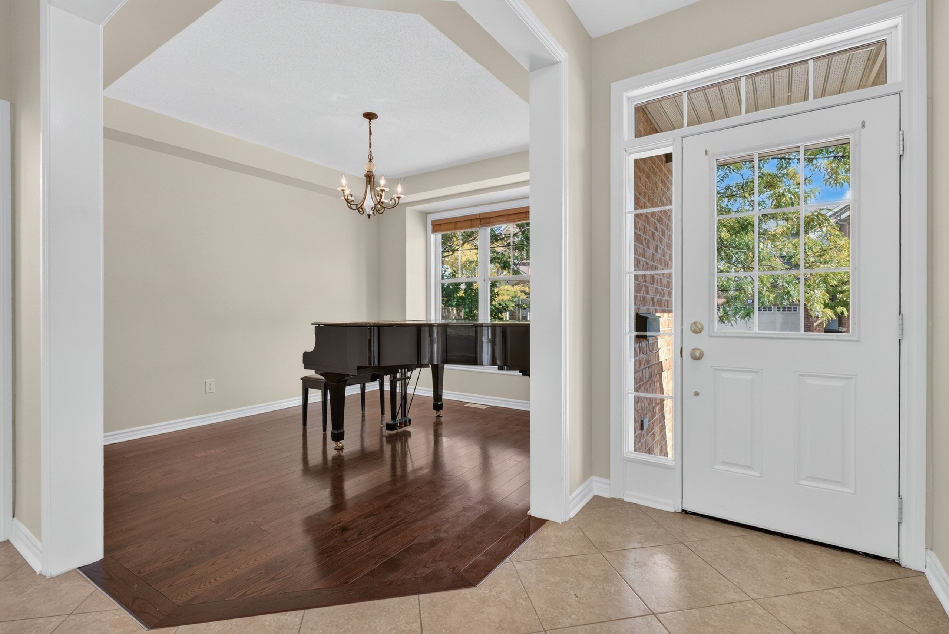
Built in 2009 and held by one family since. The foyer opens to a family room with a bay window at the front, then a dining room at the centre of the house. Across the back, the kitchen, breakfast nook and living room run together as one space, with patio doors to the deck and a gas fireplace in the living room. Hardwood through the living areas, a powder room, and interior access to the two-car garage.
Four bedrooms,
and a yard grown in
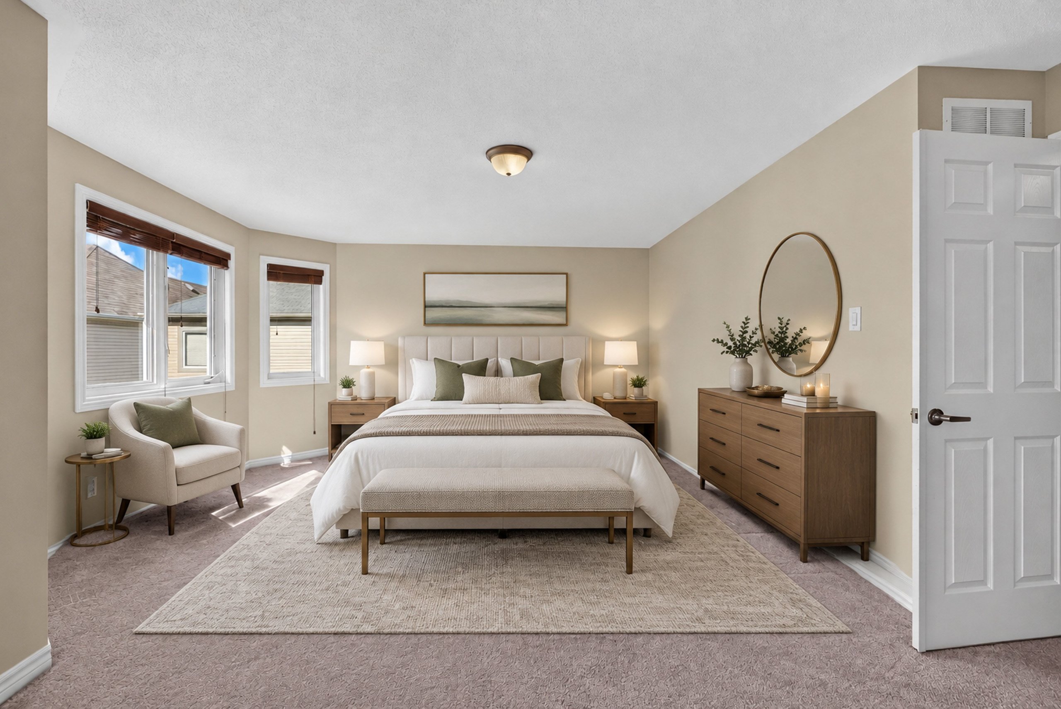
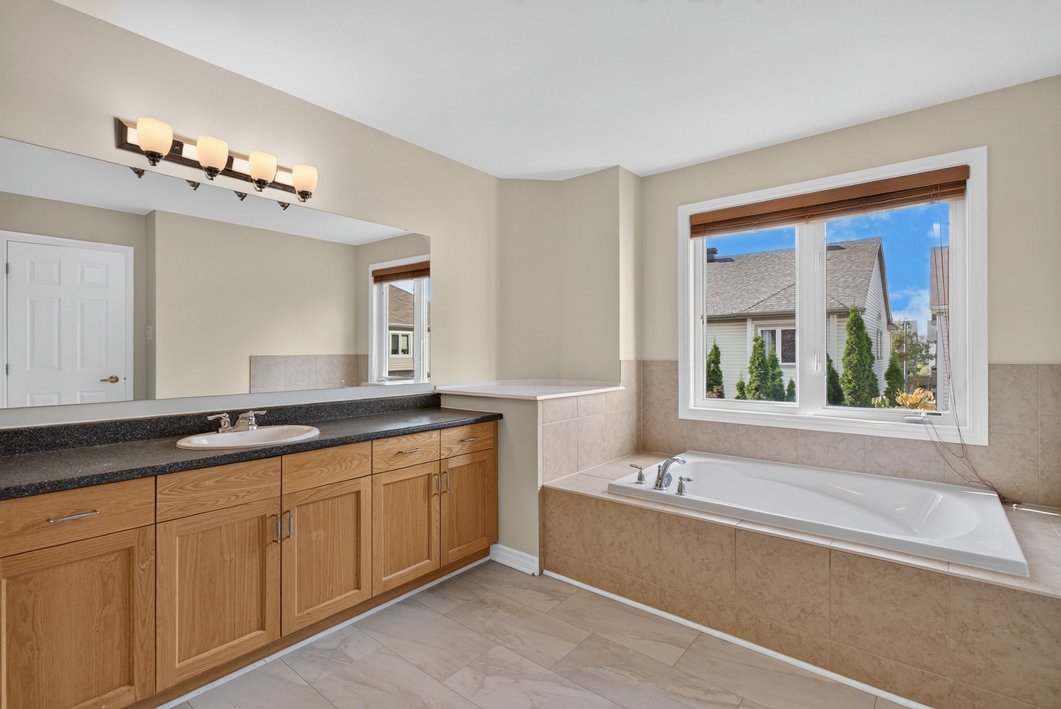
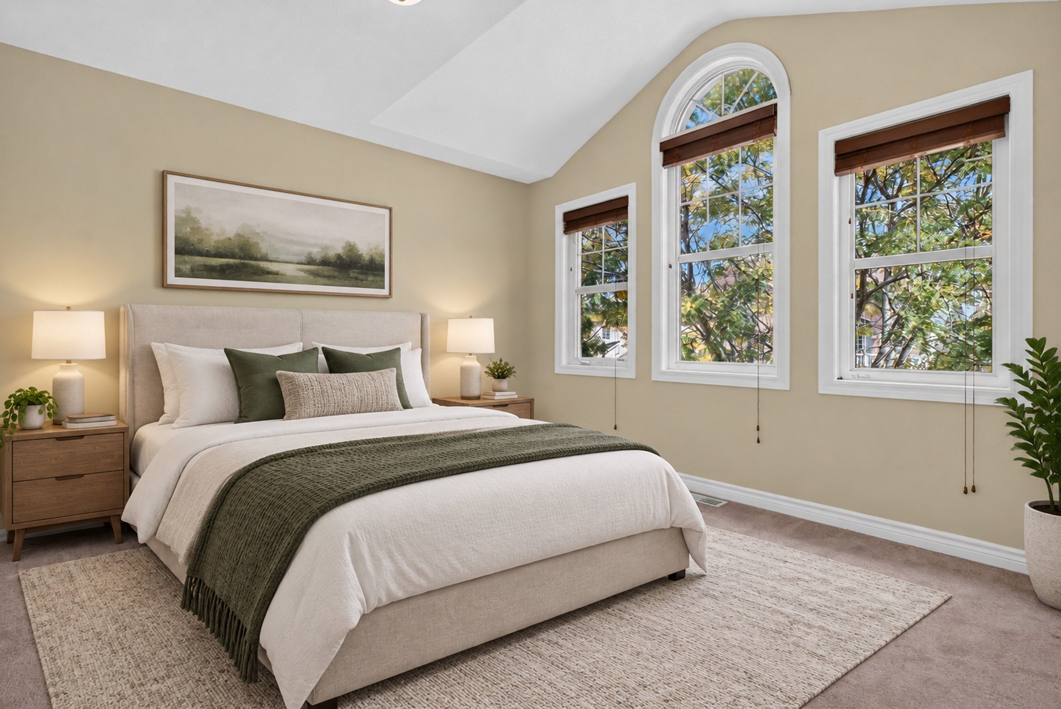
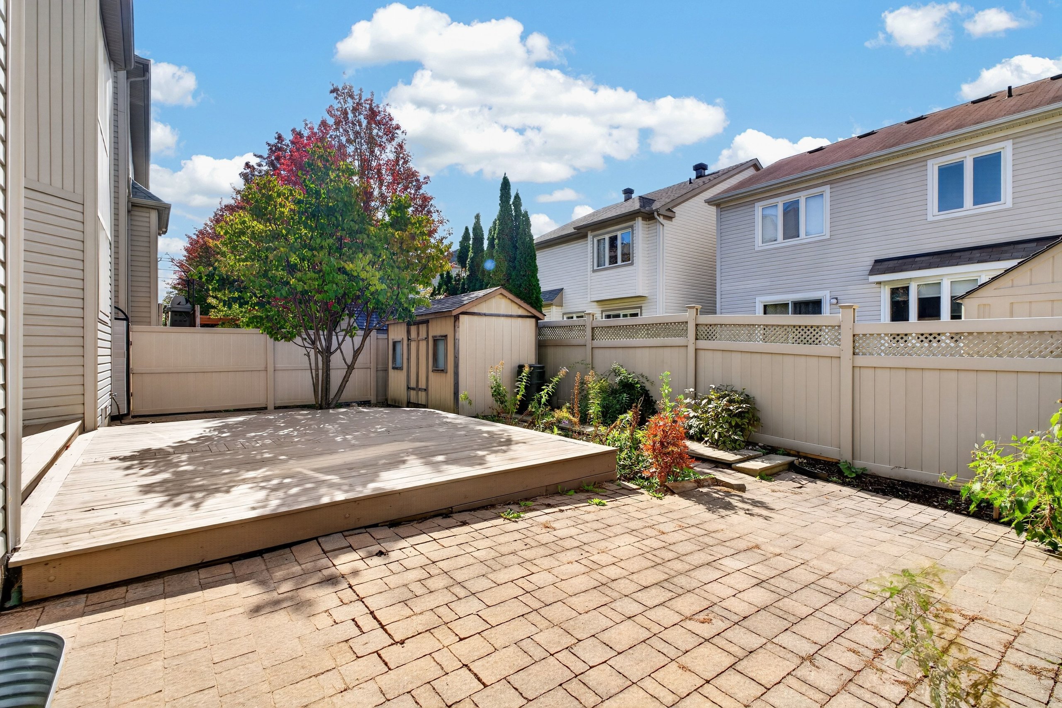
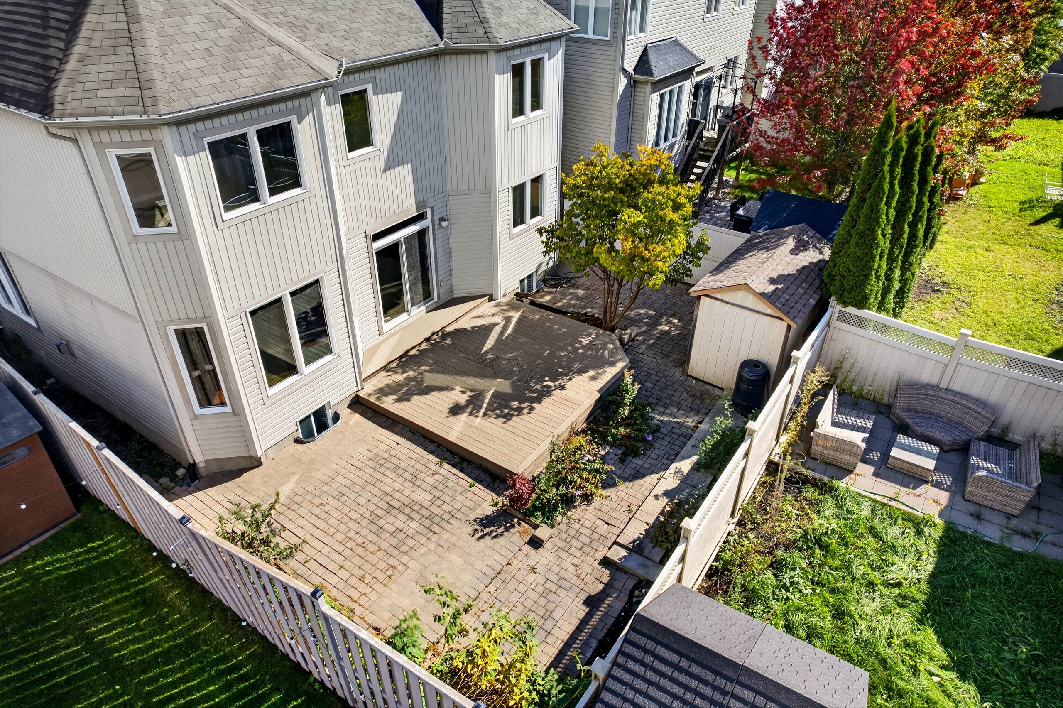
The primary bedroom has corner windows, a walk-in closet and a four-piece ensuite with a soaker tub and separate shower. Three more bedrooms, a second four-piece bath and a laundry room share the floor. Outside, the rear yard is fenced, with mature cedar hedging, a deck, an interlock patio and a garden shed.
{{ p.b }}
Three levels,
measured
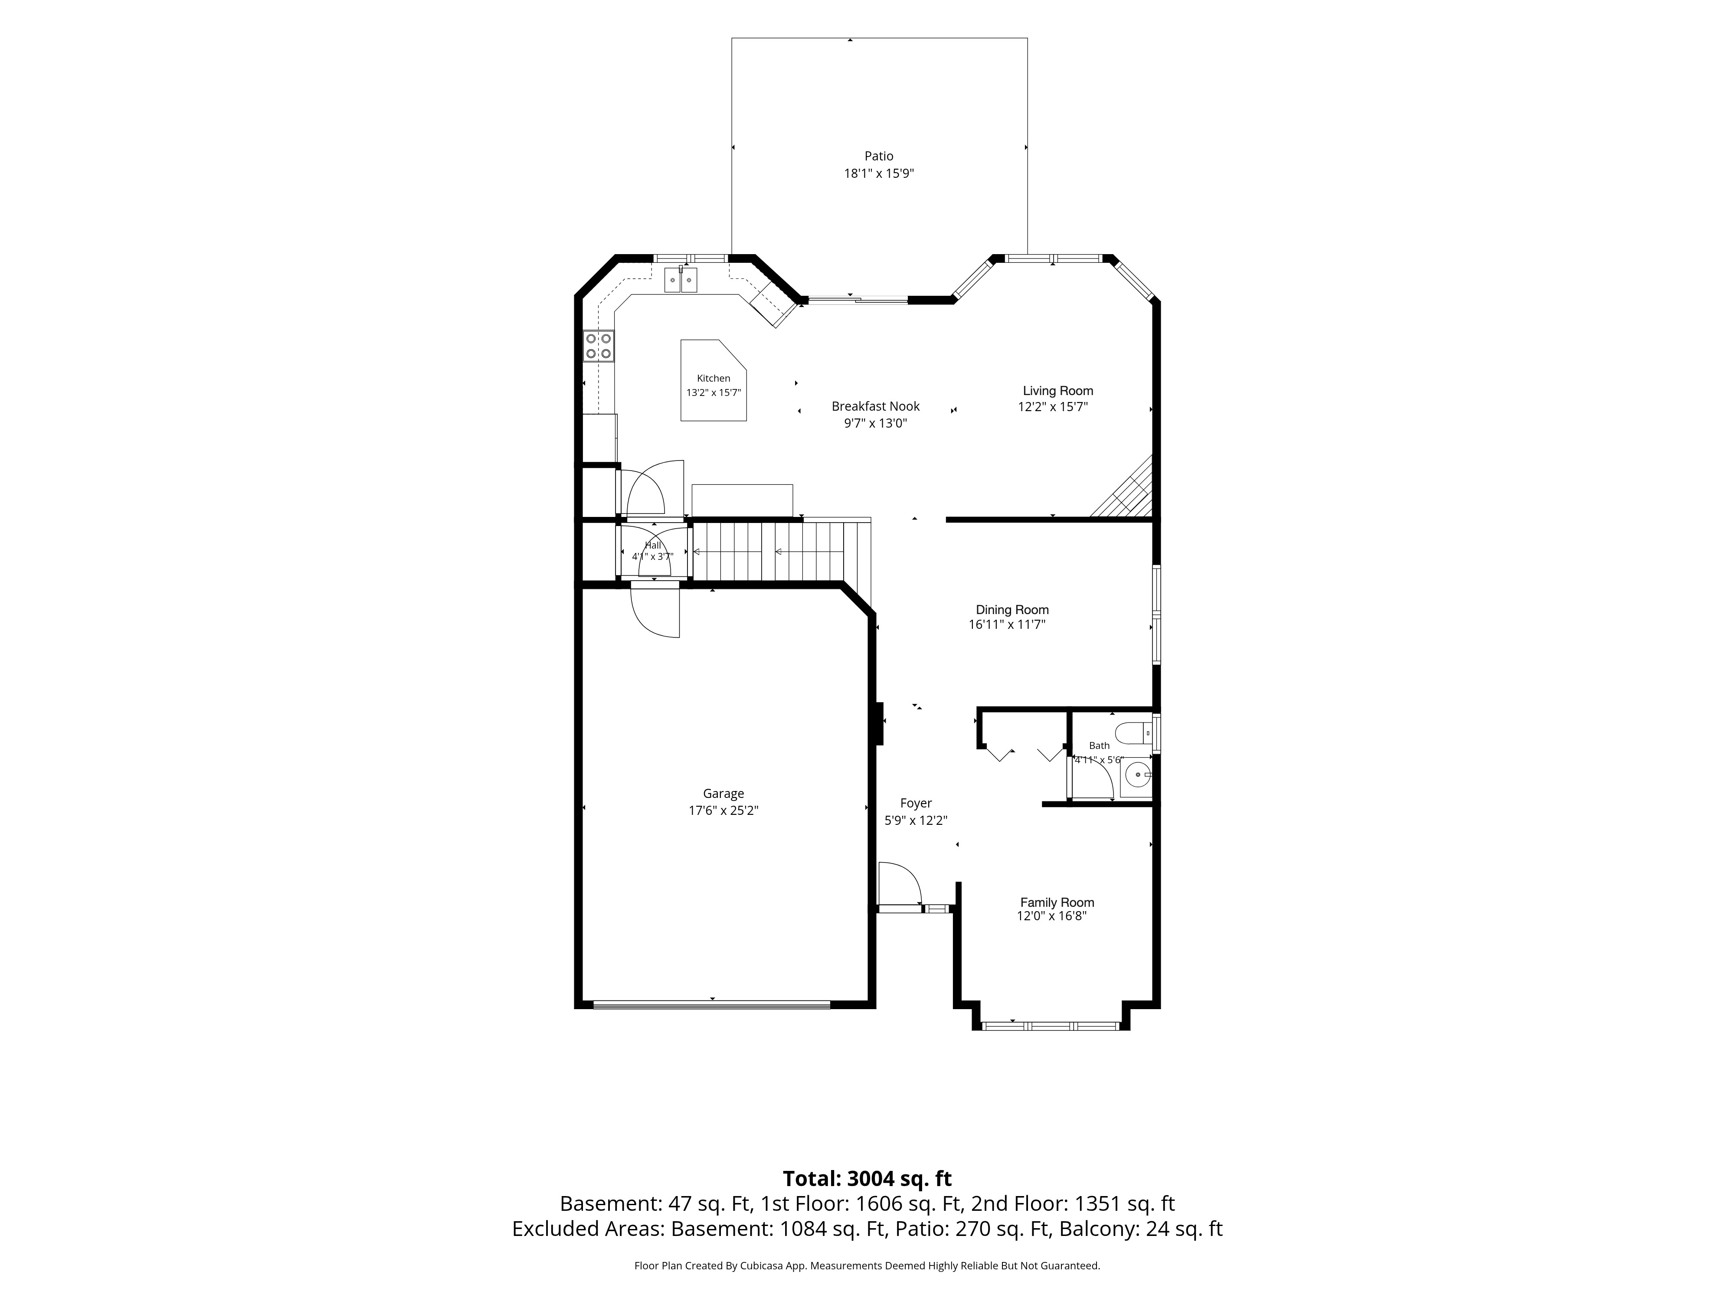
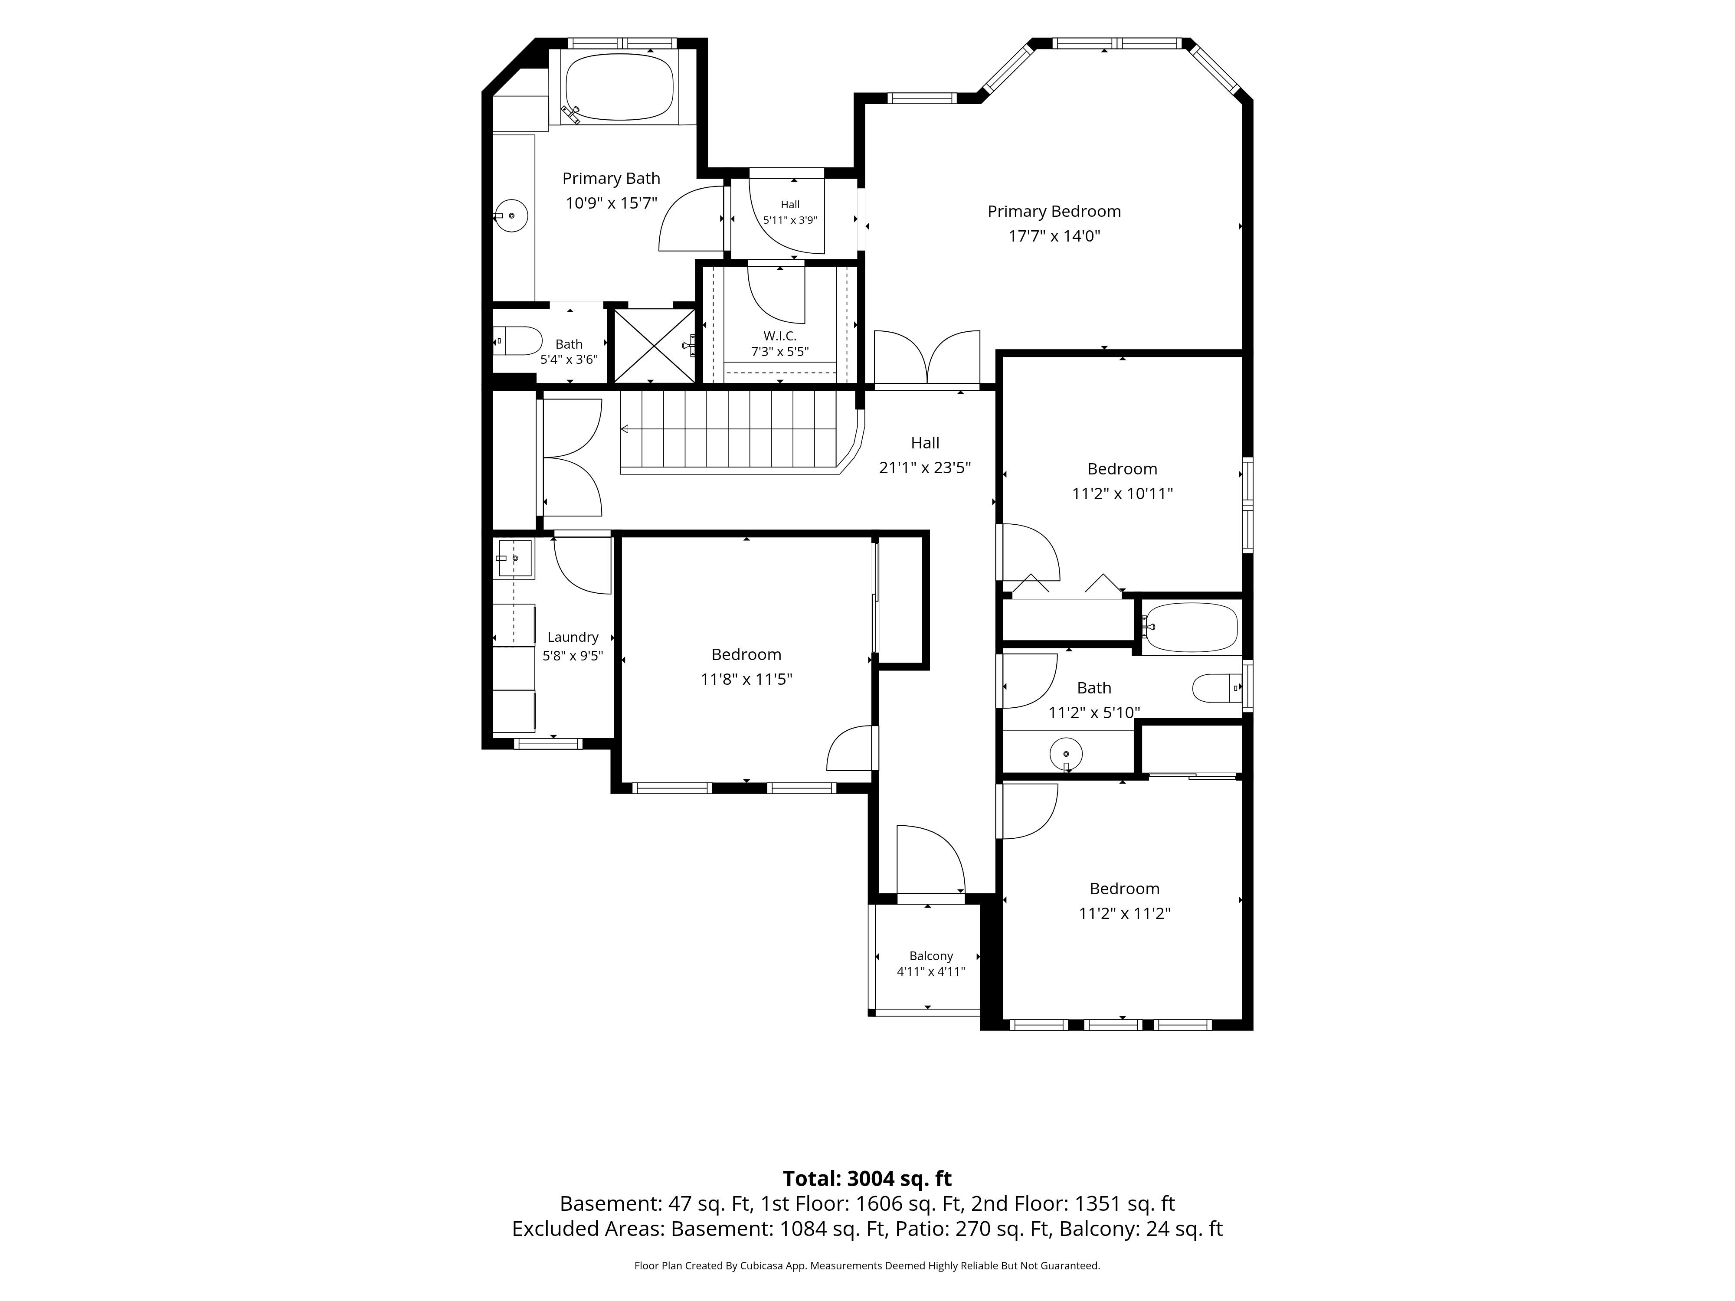
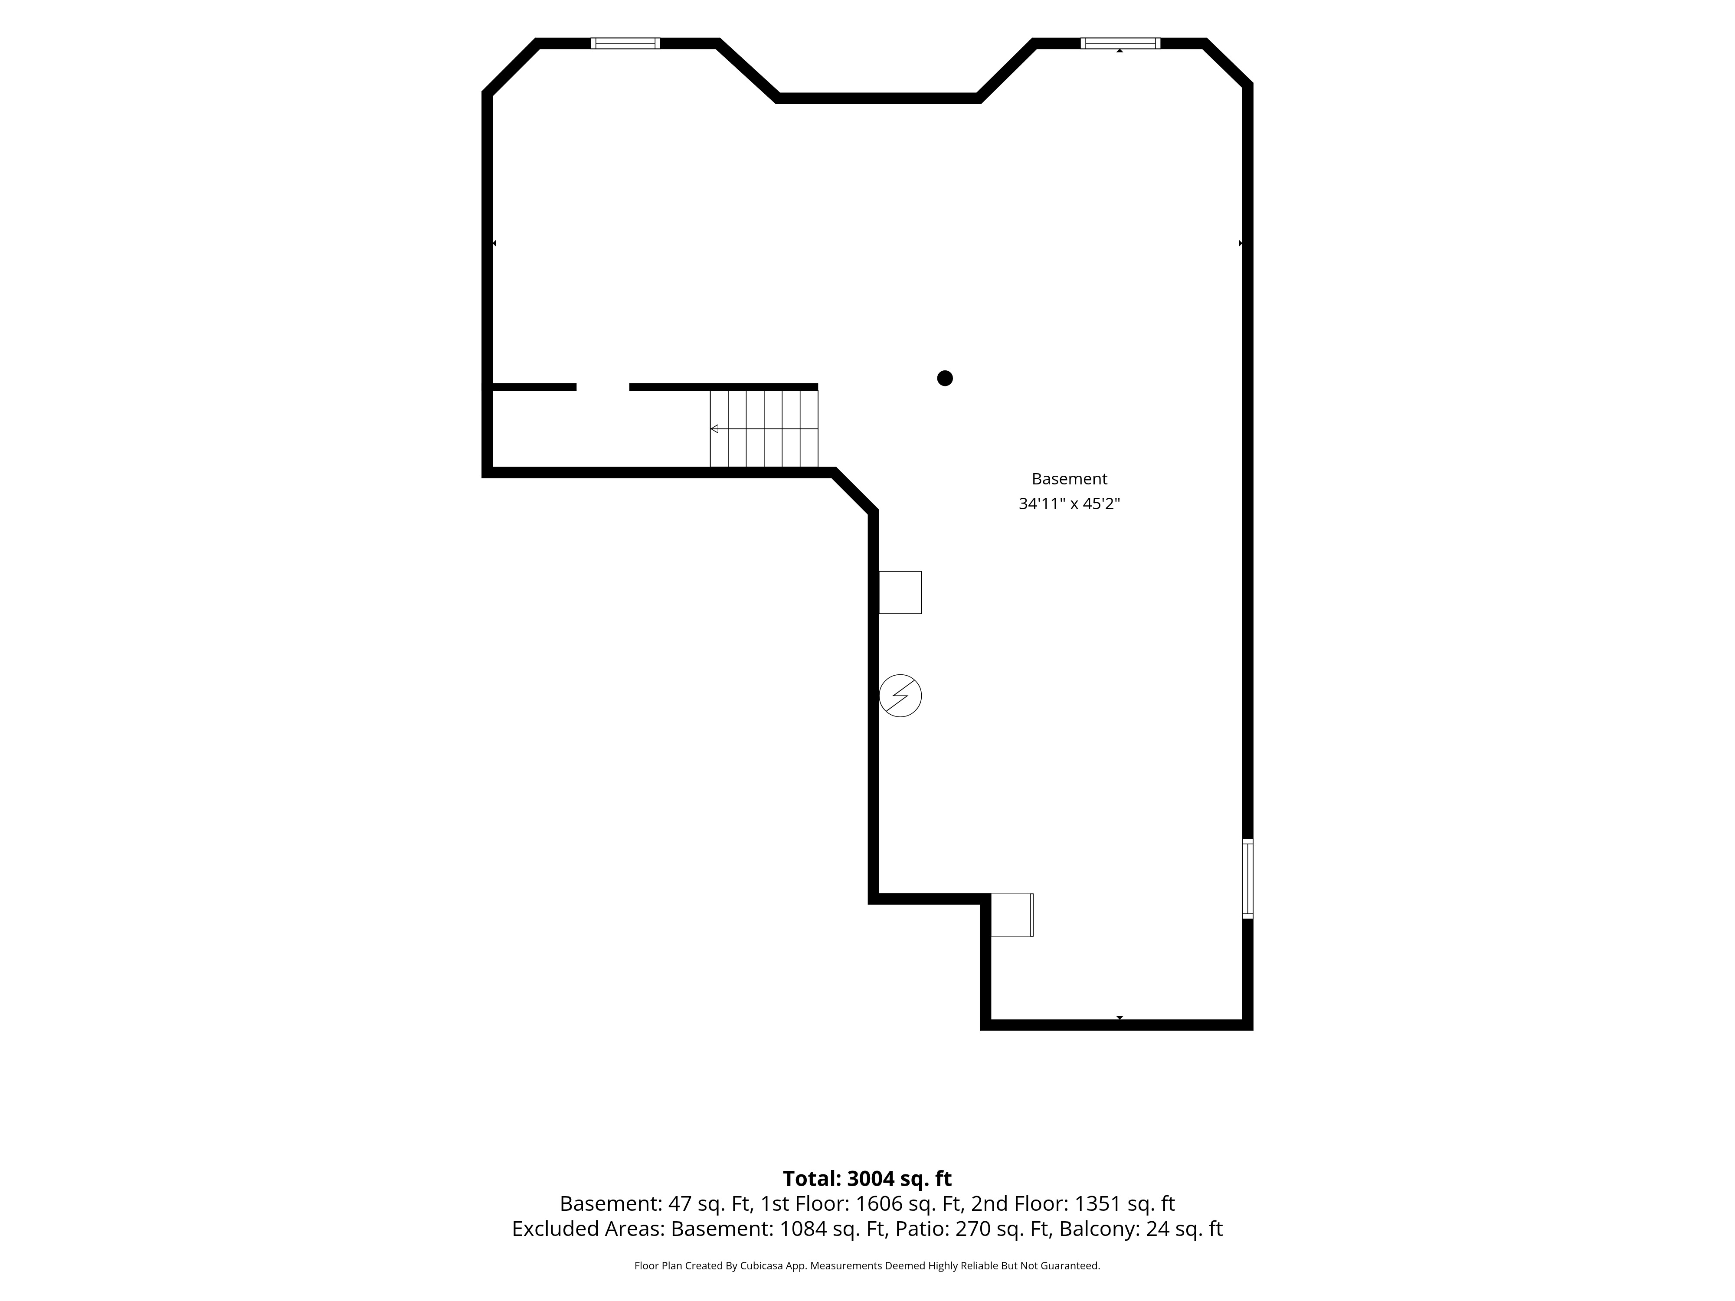
Measurements by Cubicasa, deemed reliable but not guaranteed.