
Room to spread
out, front to back
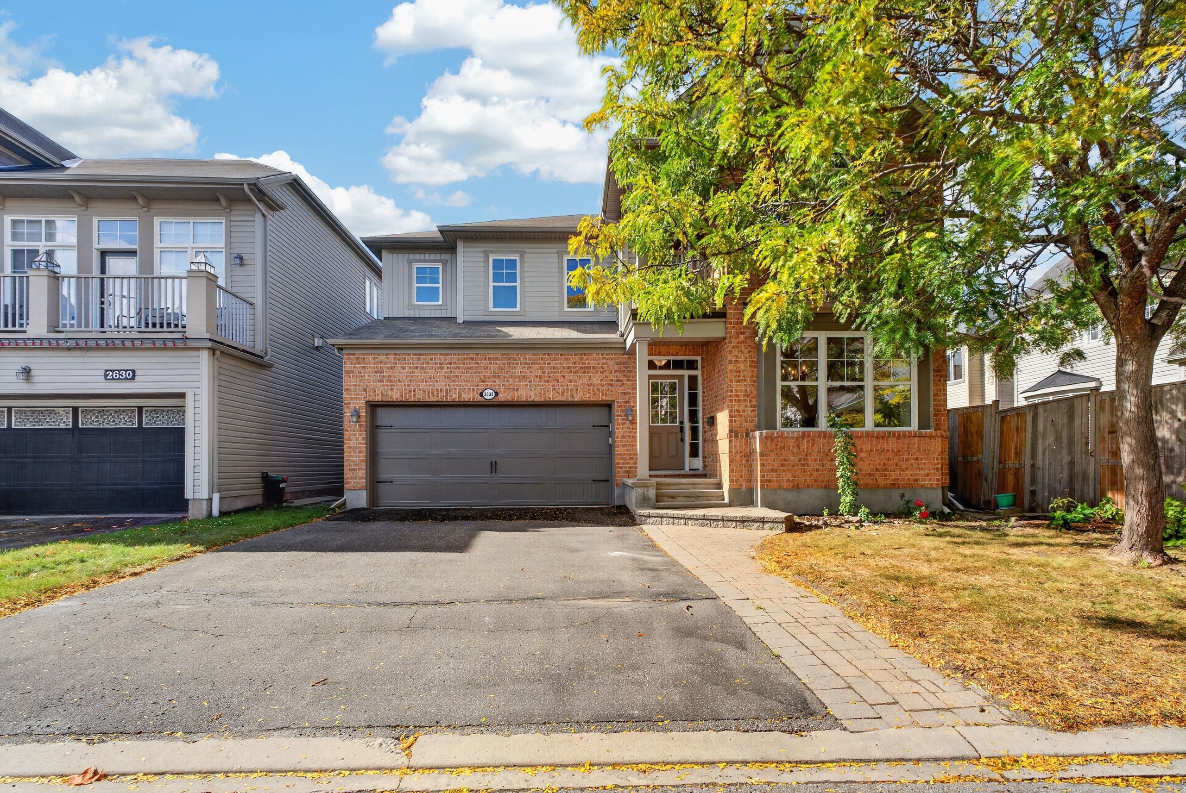
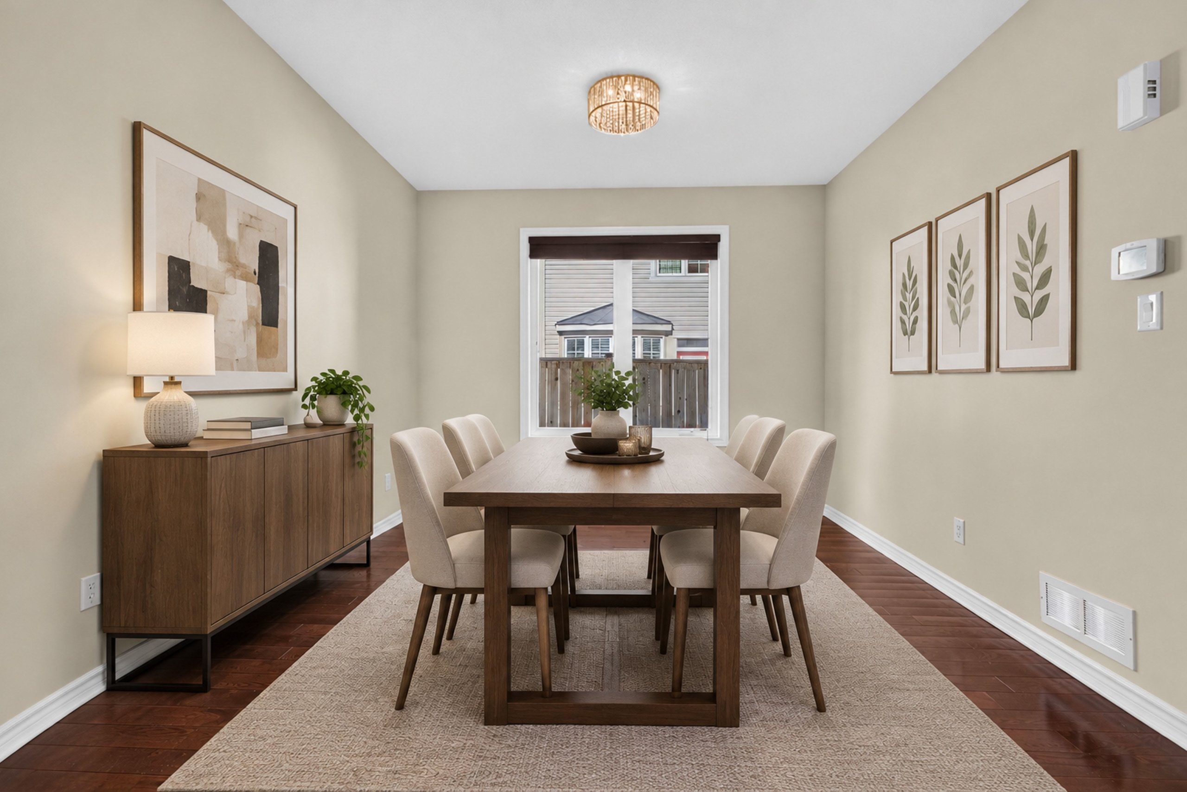
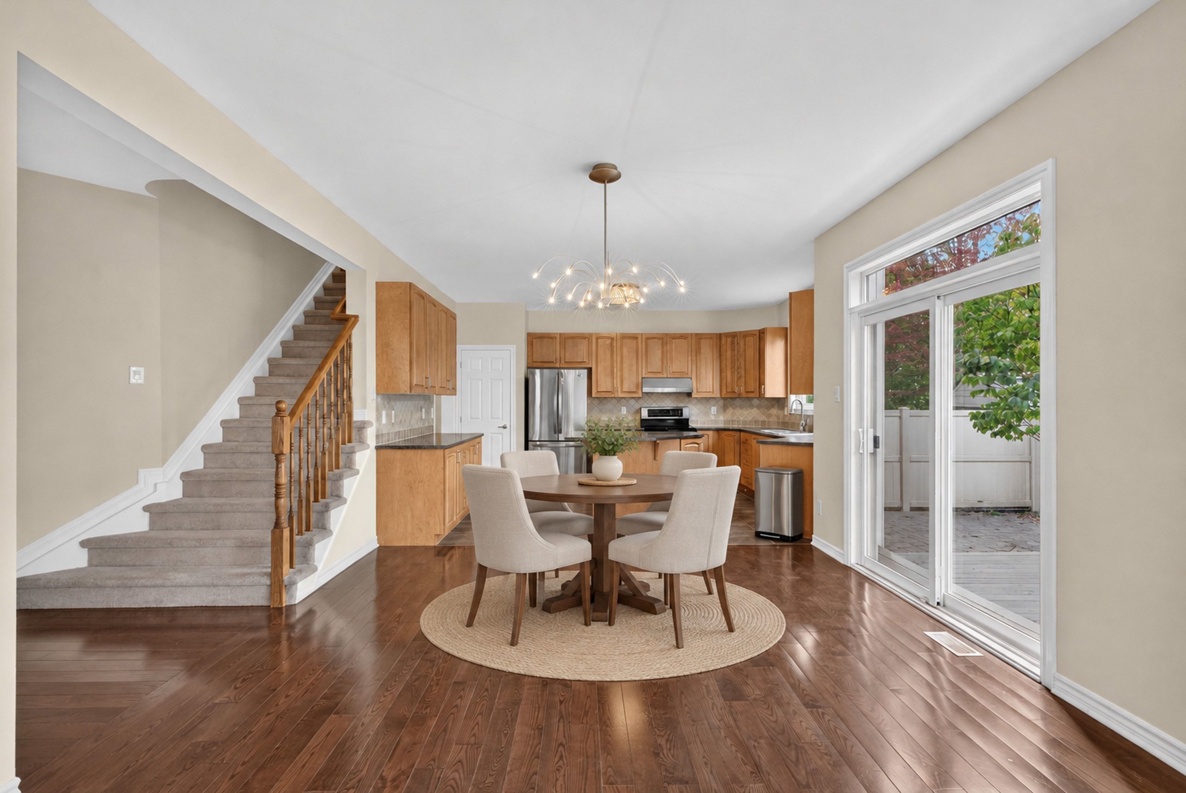
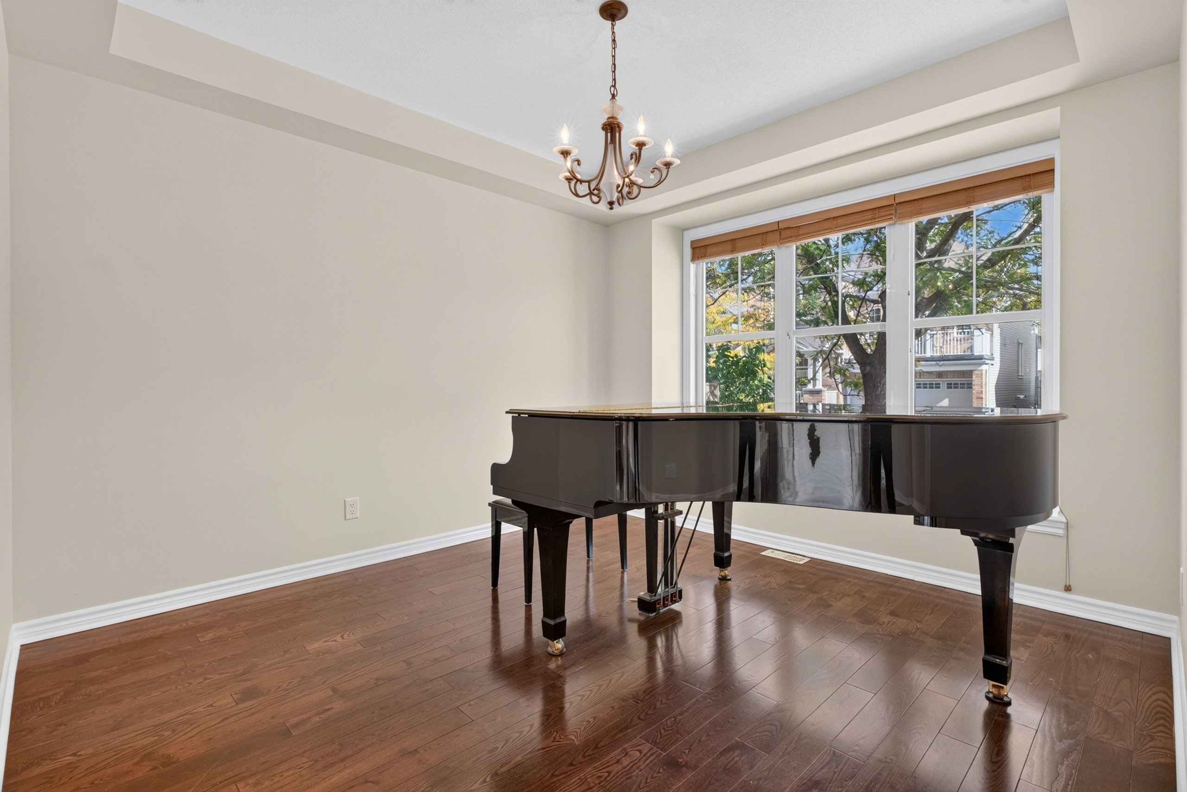
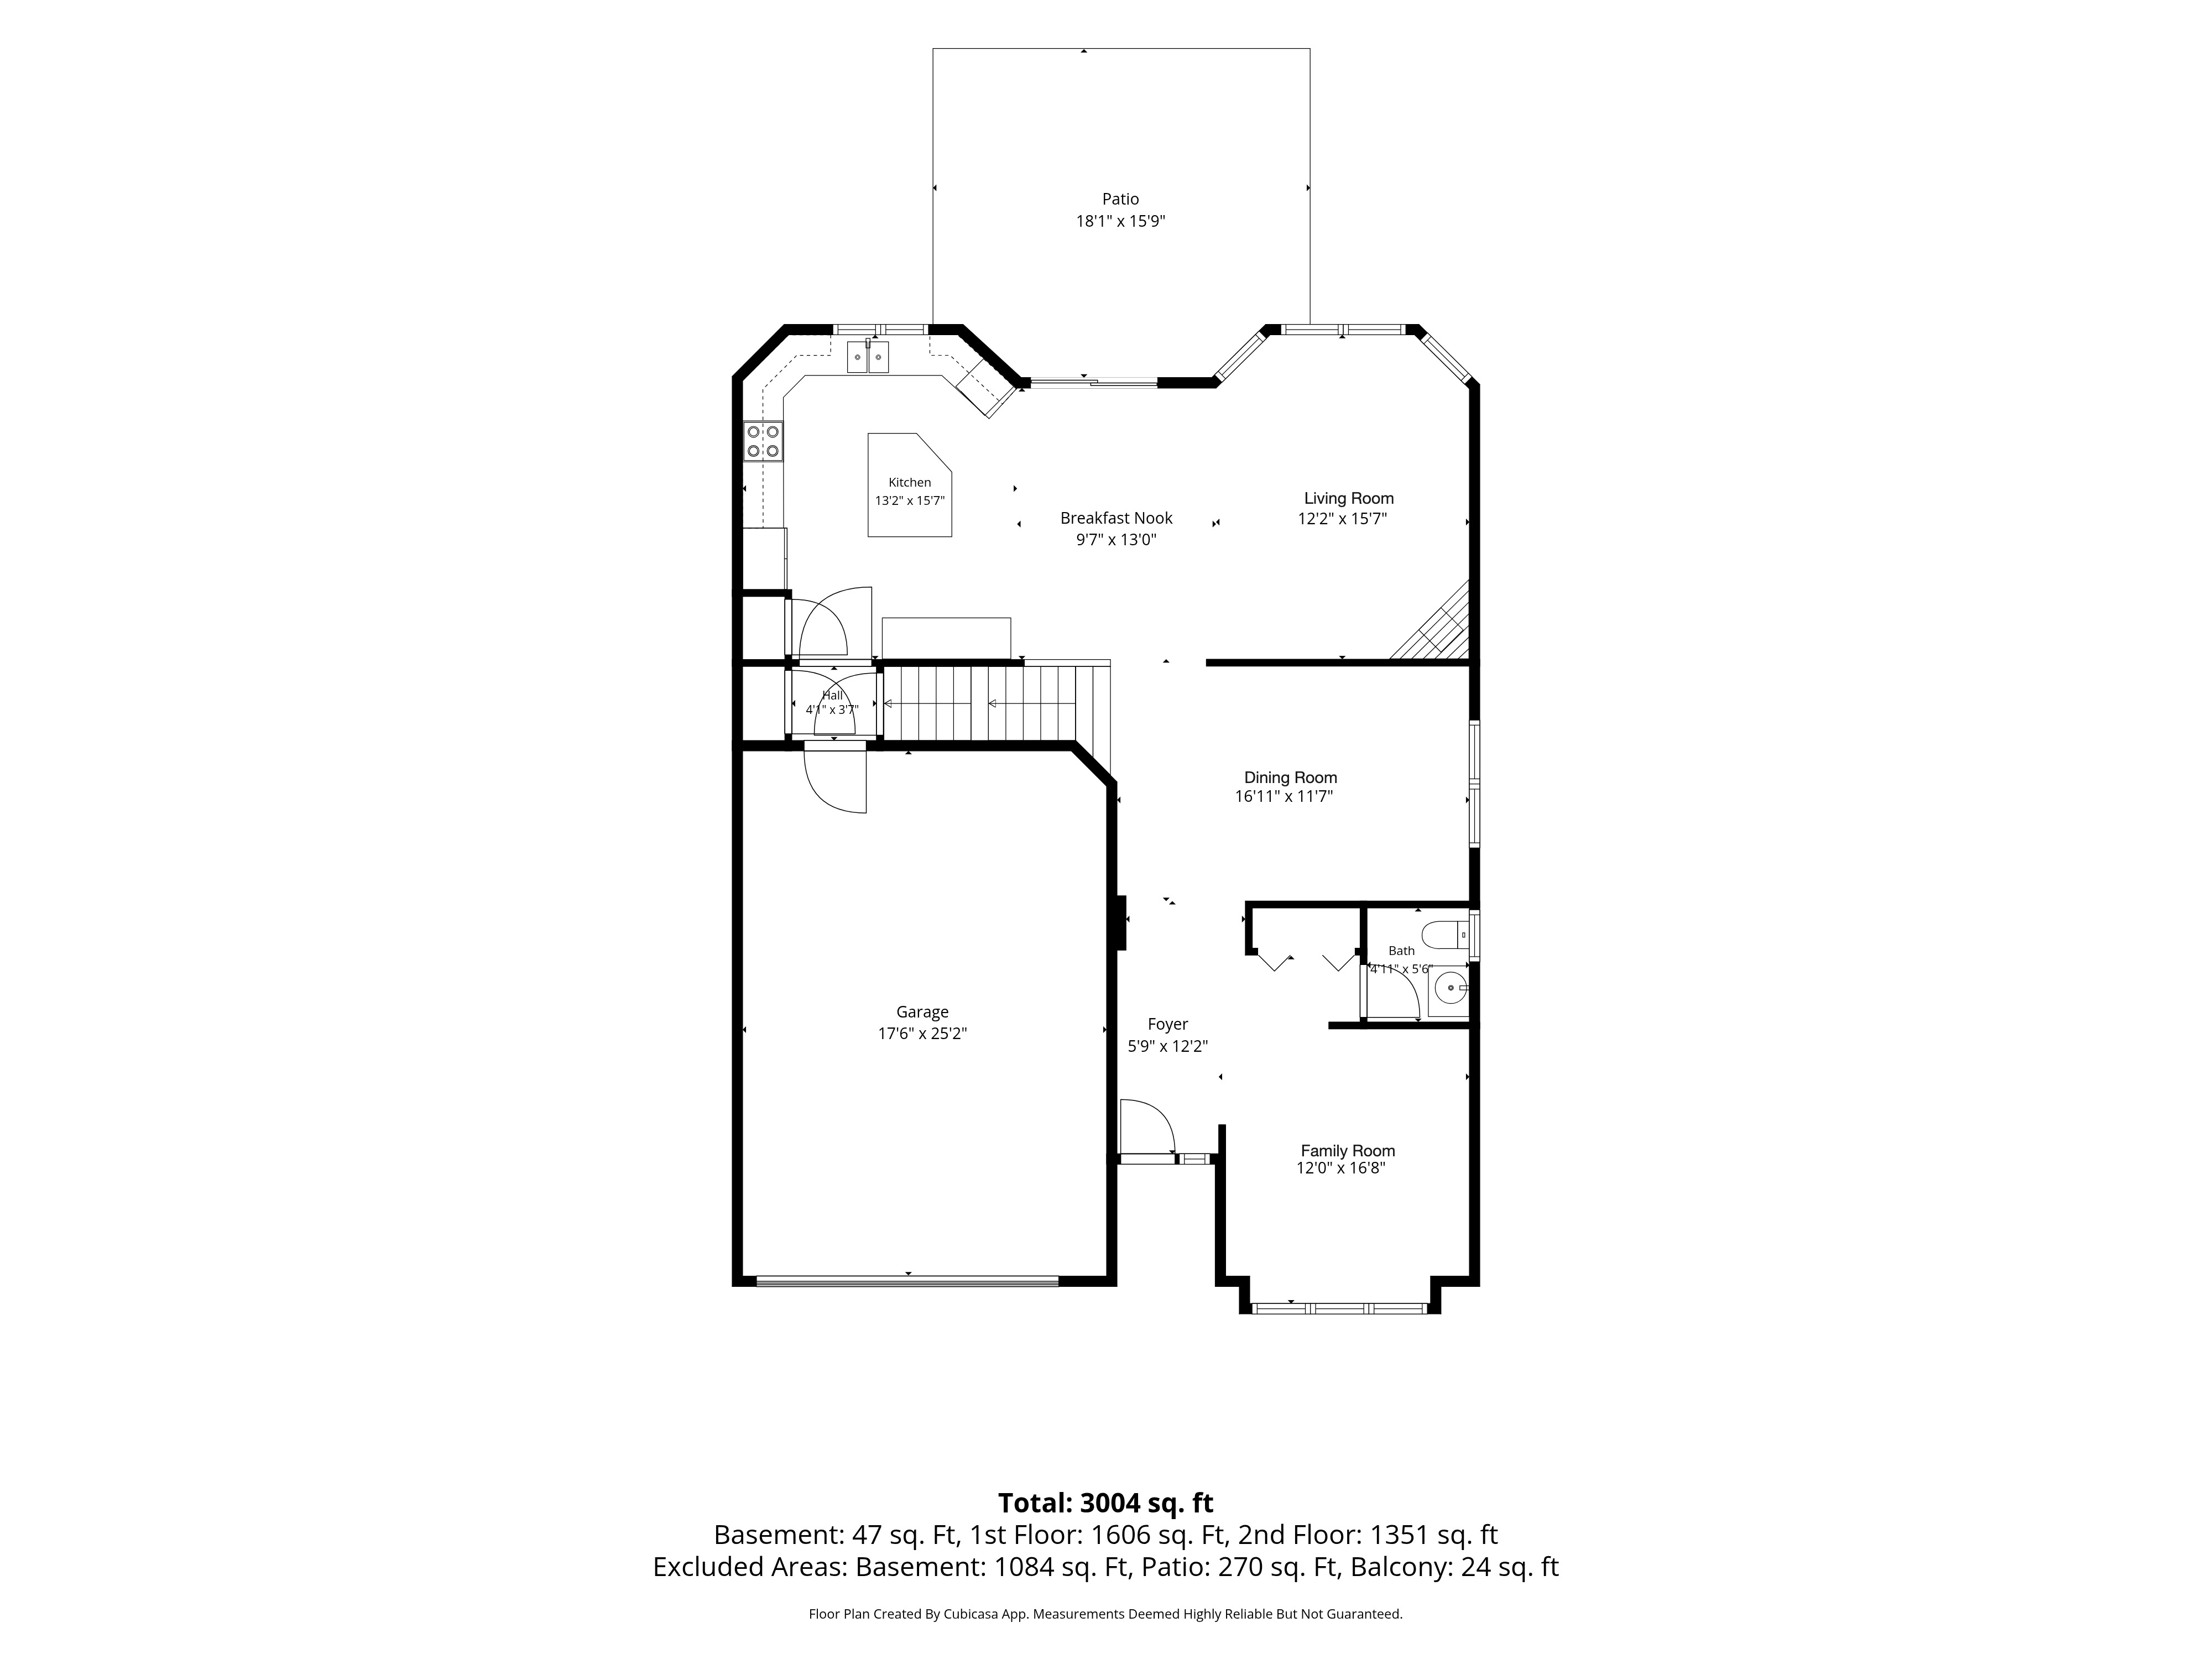
Built in 2009 on a quiet crescent in Half Moon Bay and held by one family since. The arched foyer opens two ways: into a front family room with a bay window, and past it into a dining room, both in hardwood.
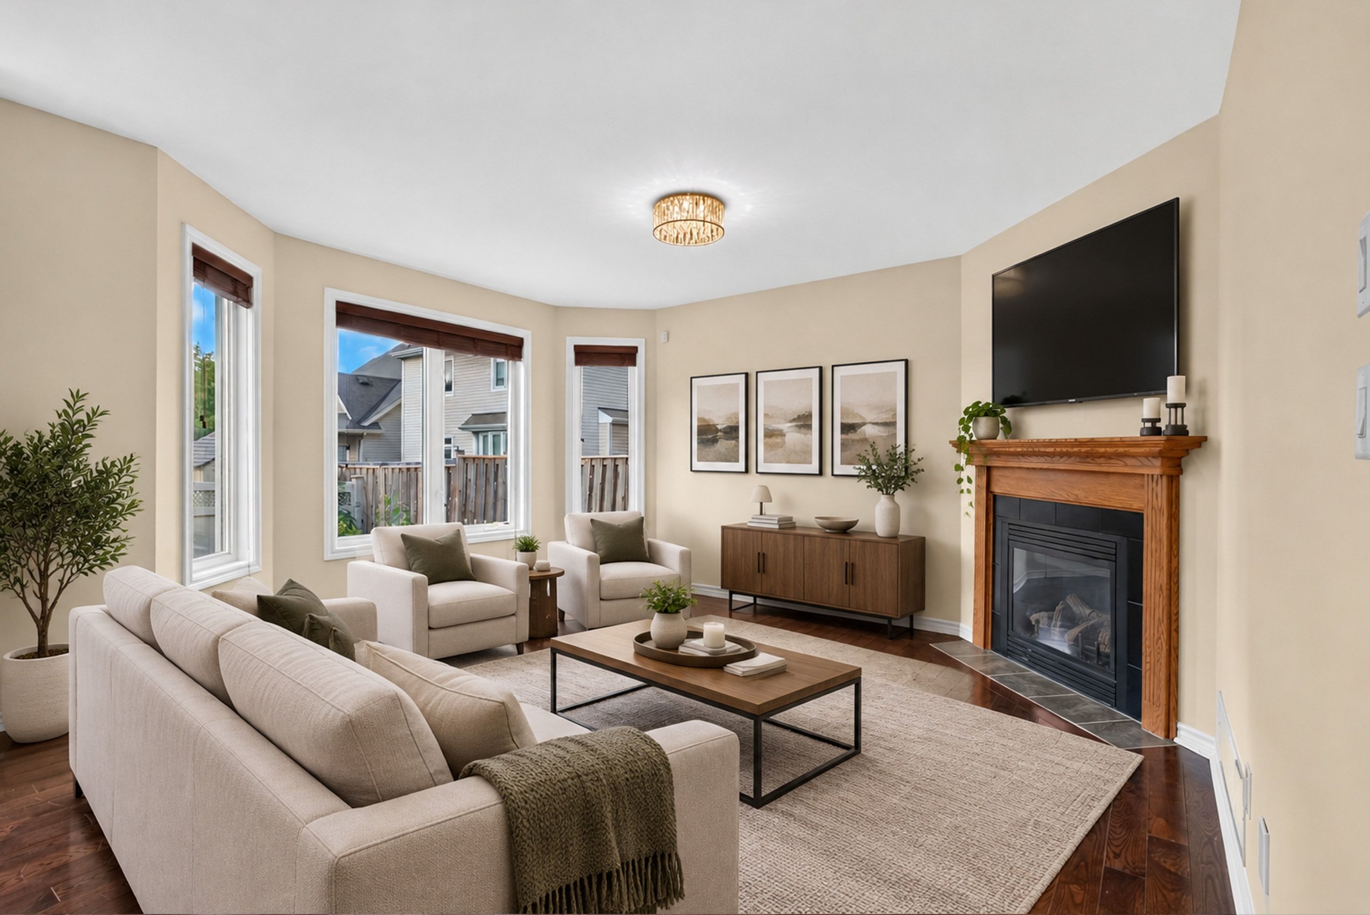
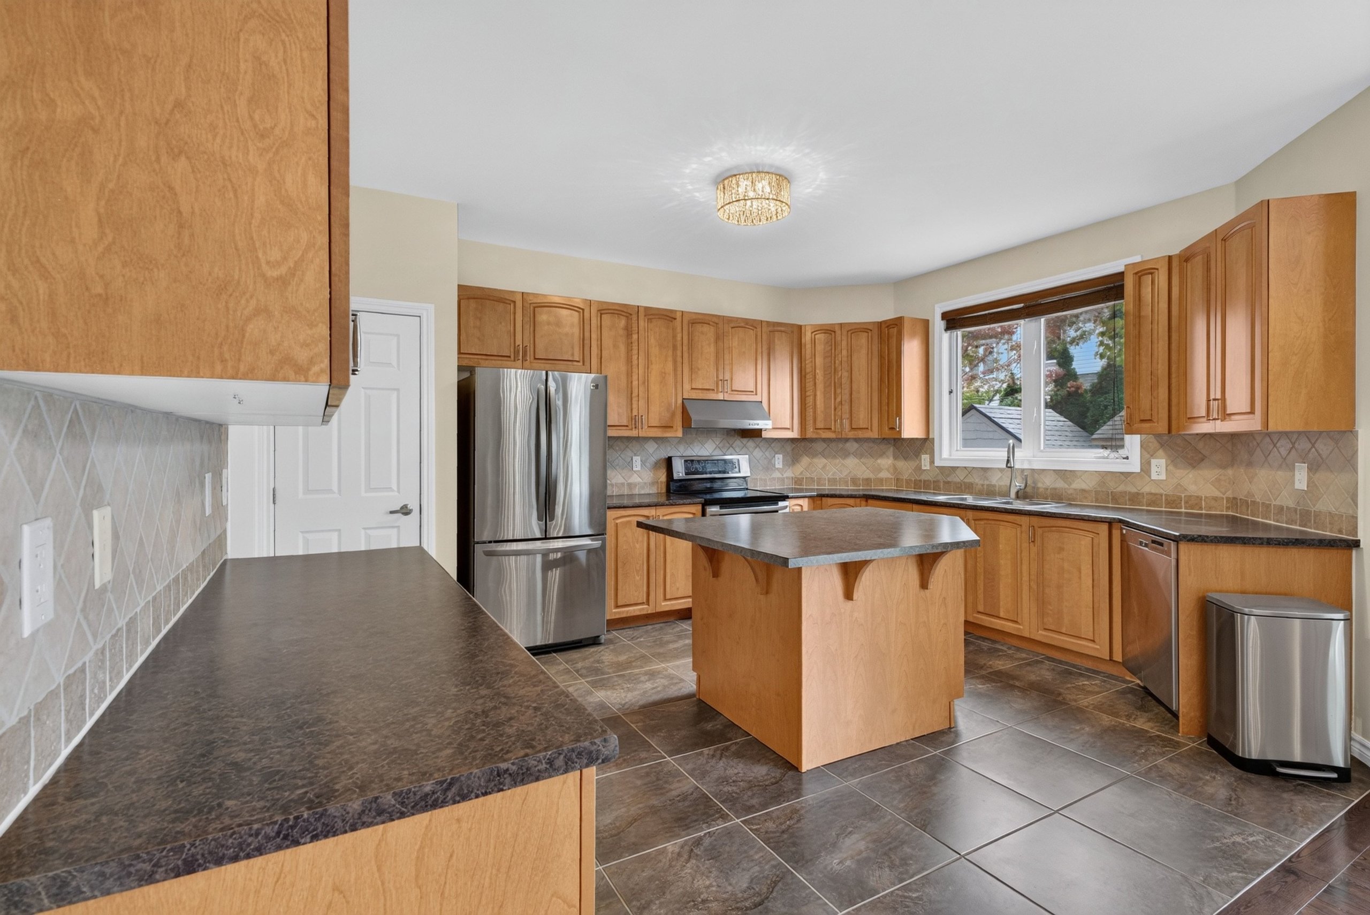
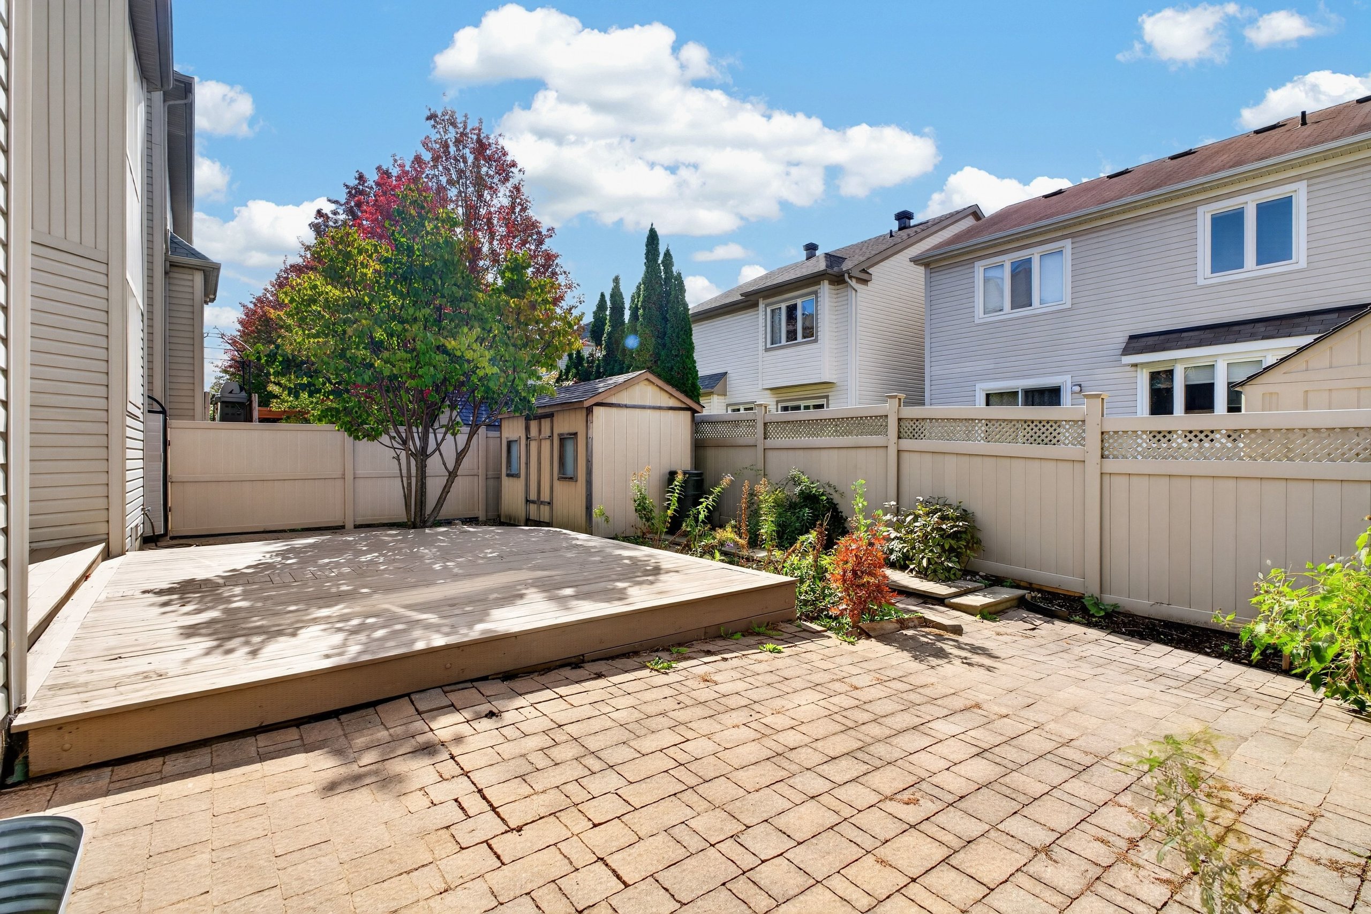
The back of the house is the part everyone lives in — a kitchen with a centre island and an eat-in area, patio doors to the yard, and a living room with a working gas fireplace, all one connected space. A powder room and interior access to the two-car garage finish the level.
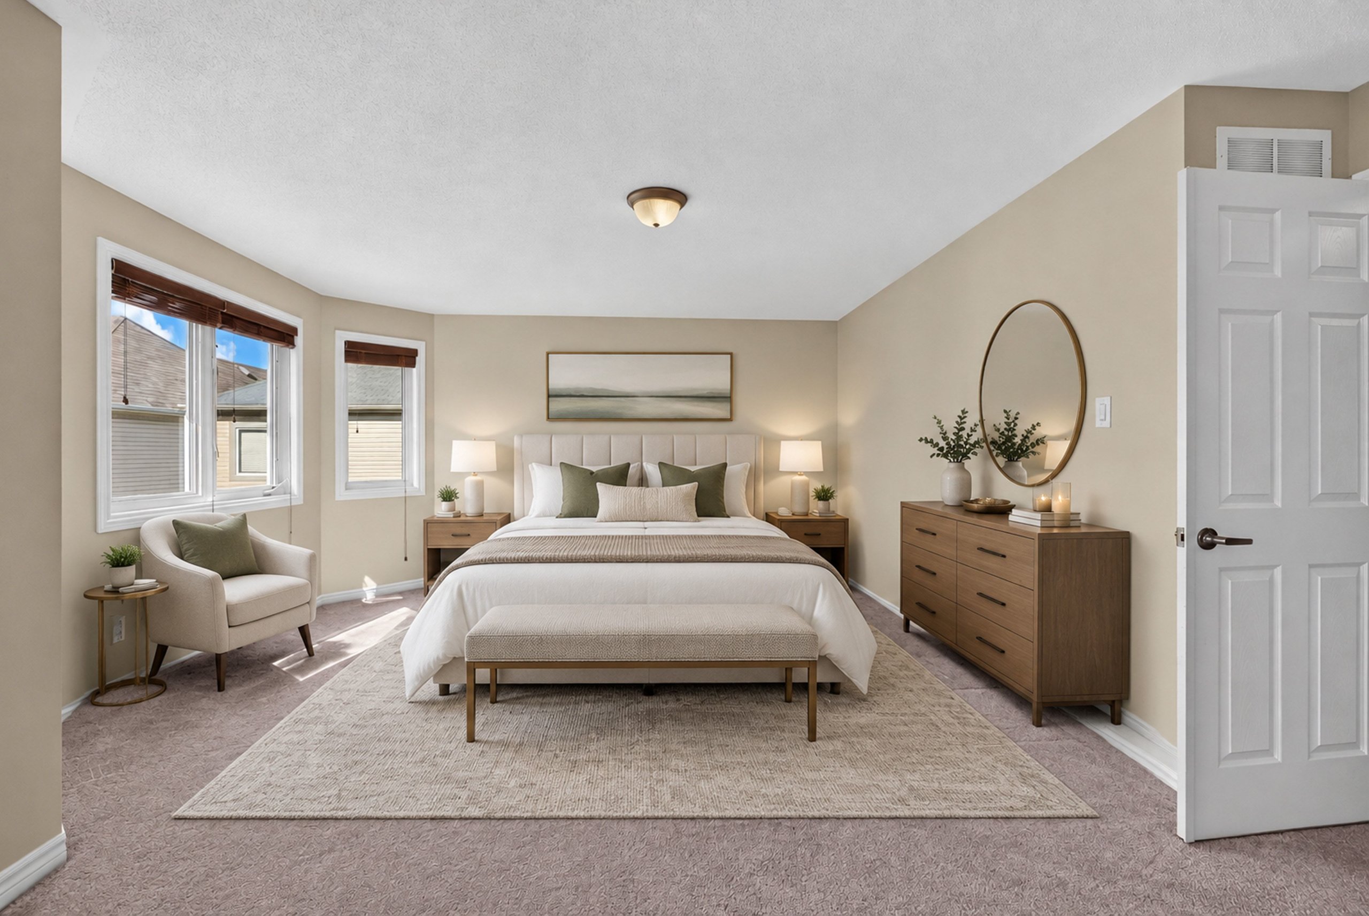
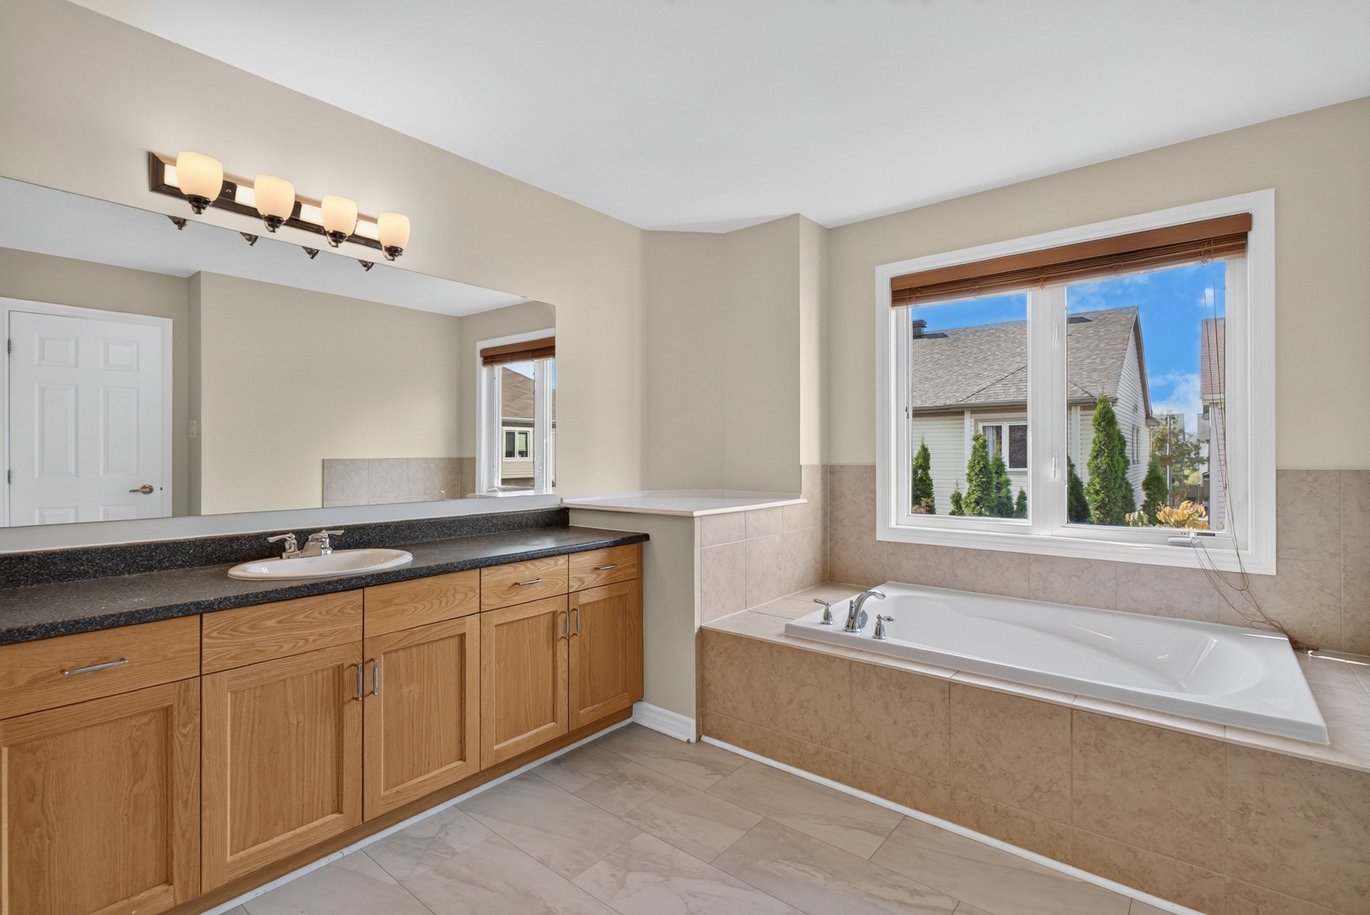
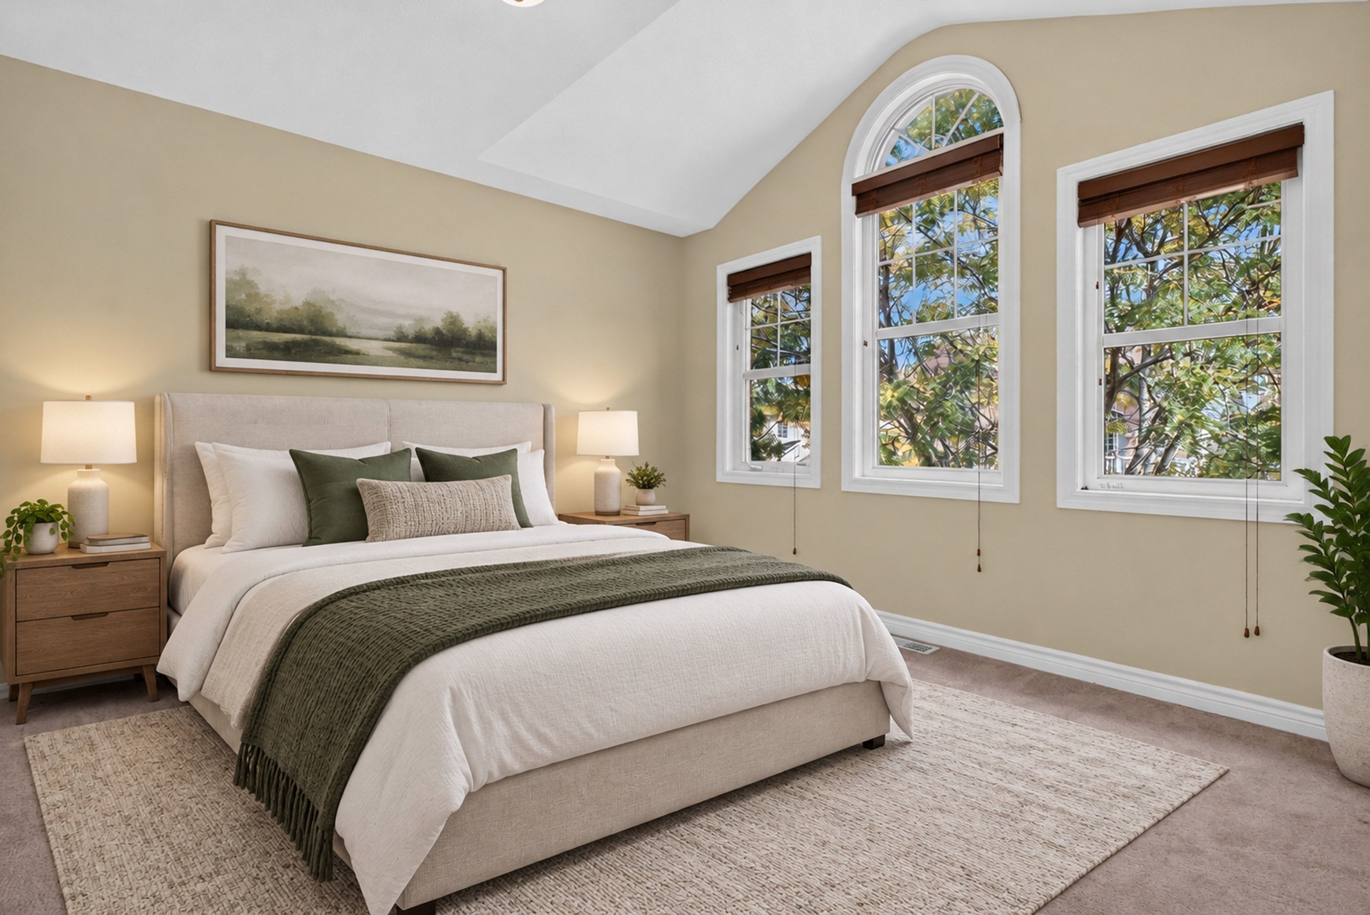
Upstairs are four bedrooms and two full bathrooms, including a primary with corner windows, a walk-in closet and a four-piece ensuite with a soaker tub and a separate glass shower. Two of the secondary bedrooms sit under vaulted ceilings with arched feature windows, and the laundry room is on the same floor as the beds.
Walk through it first
Space, and somewhere to put it
{{ f.b }}
Thirty photographs
Built for families, on purpose
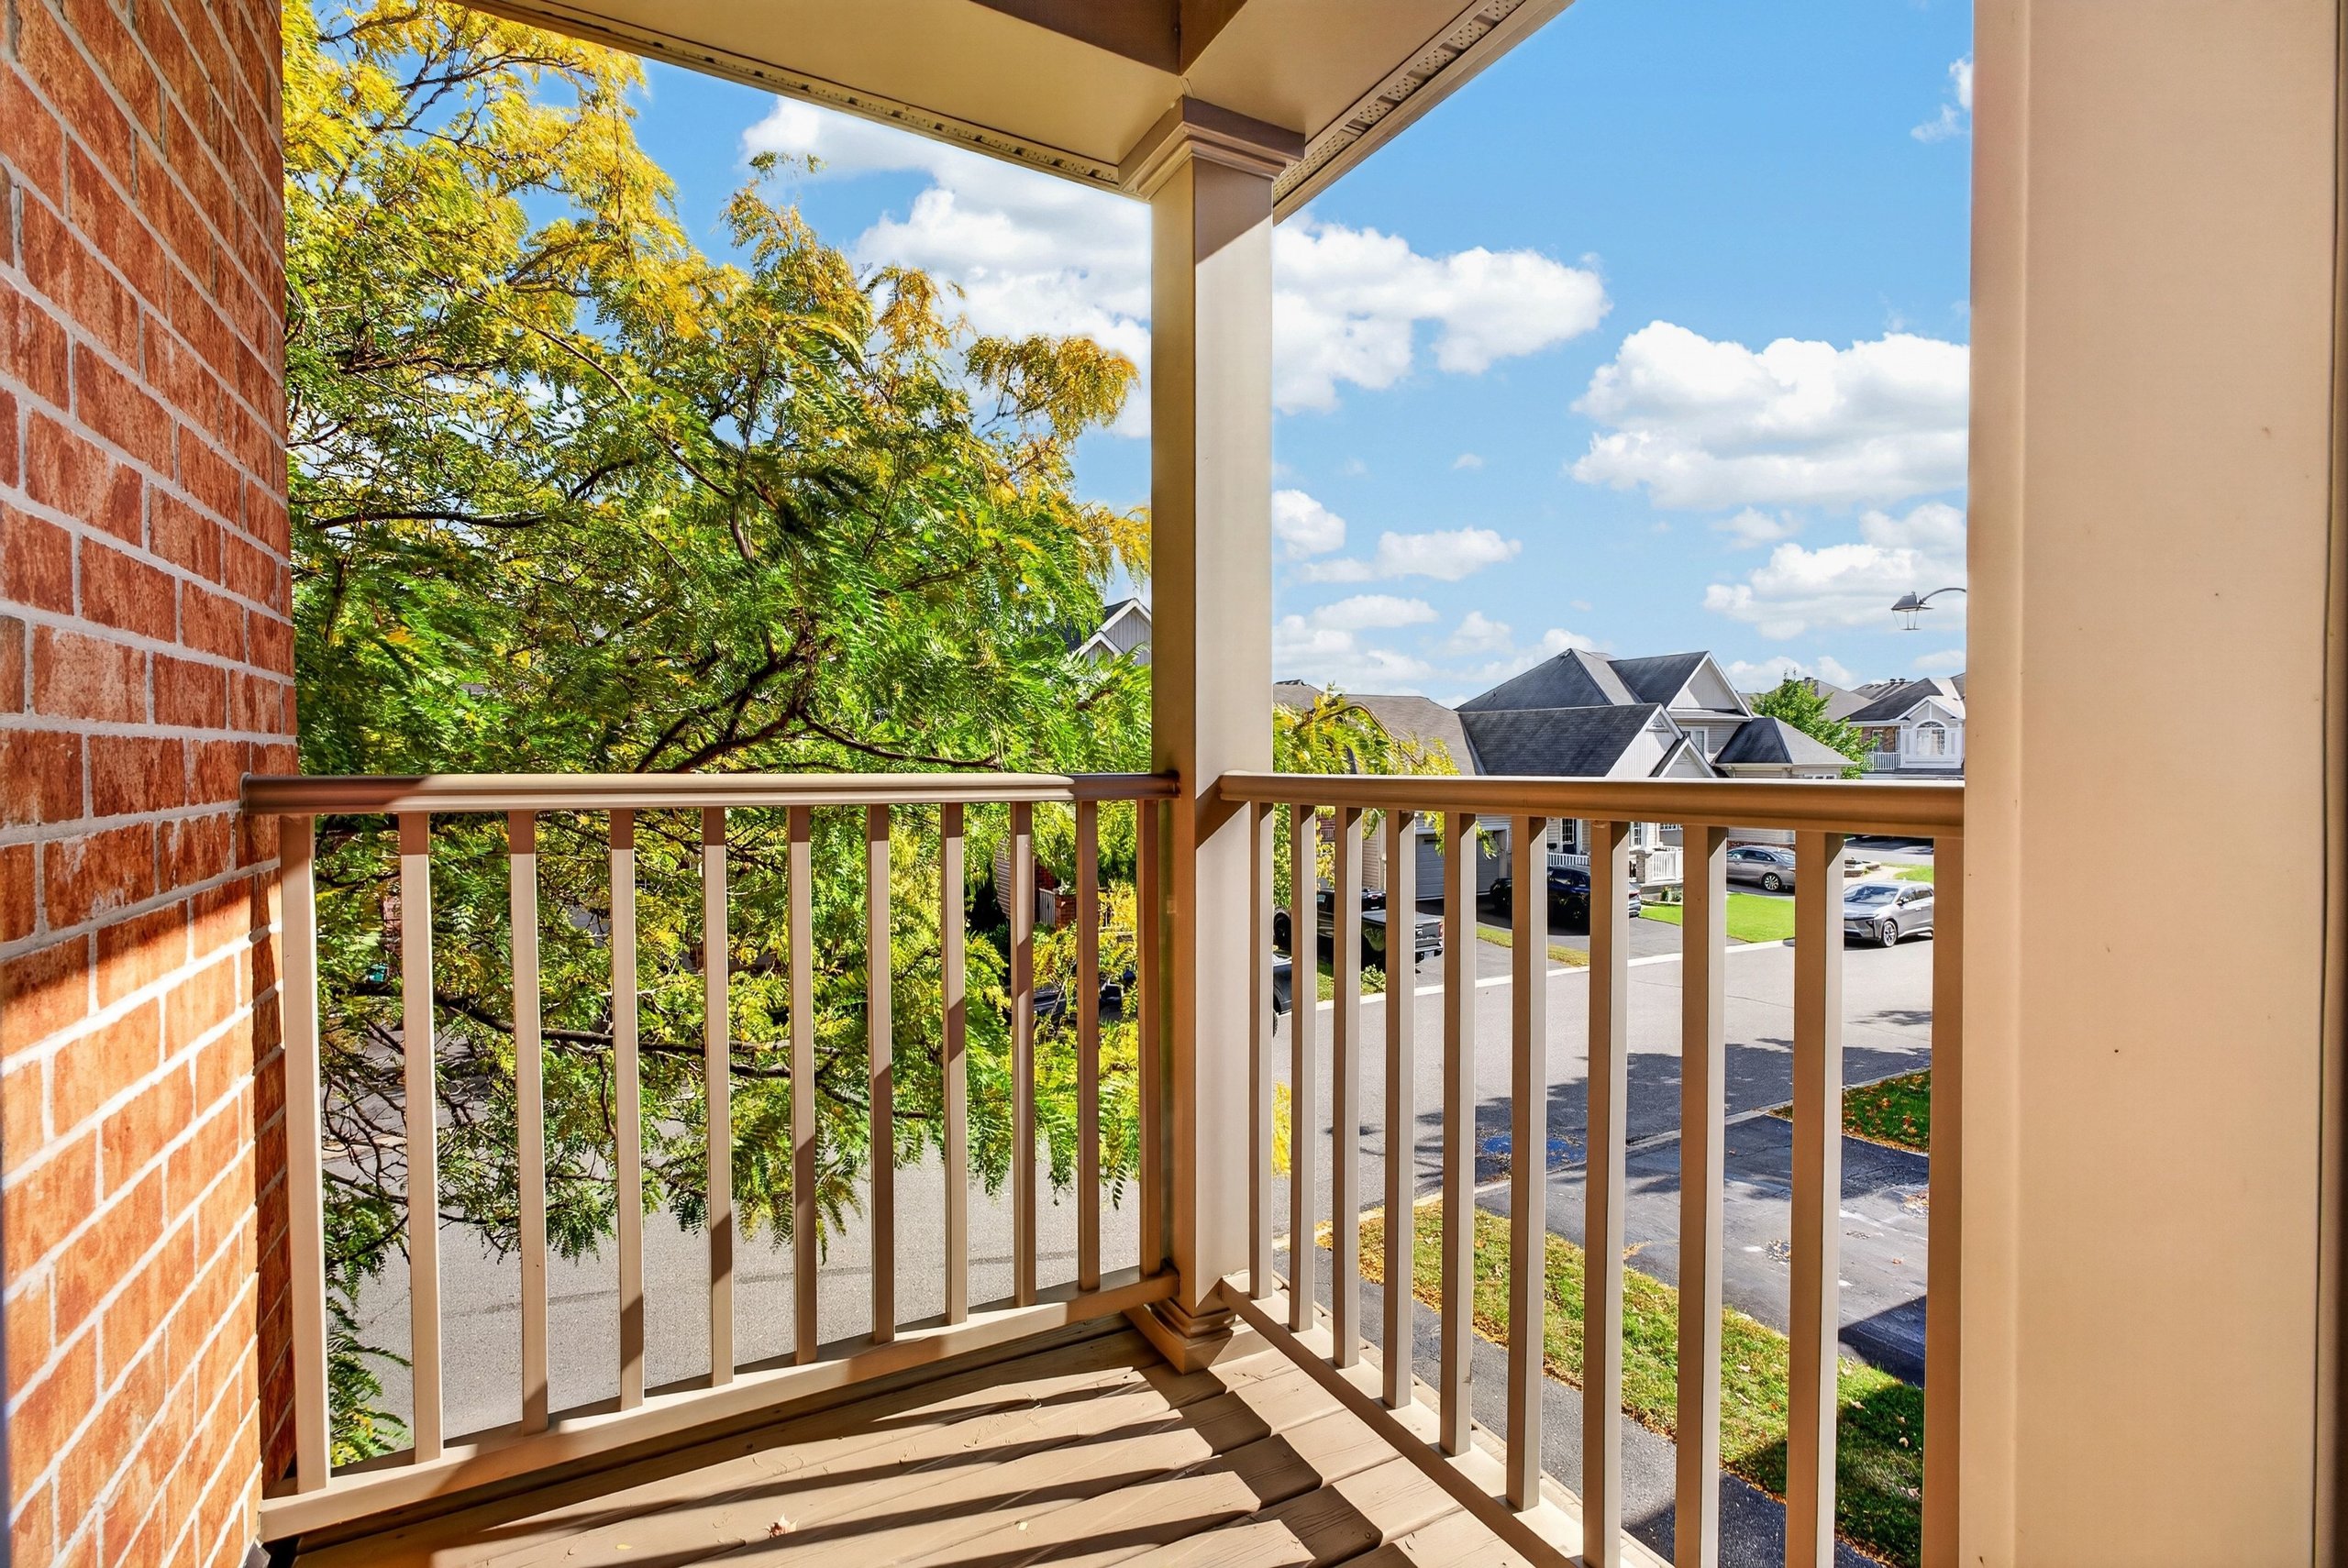
The Minto Recreation Complex — twin pads, a pool, a gym and a library branch — is a five-minute drive or a fifteen-minute walk. Two elementary schools, Regatta Park and the Jock River trails are closer still, and Barrhaven Town Centre handles the groceries, the cinema and the restaurants.
More on the neighbourhoodBrochure and floor plans
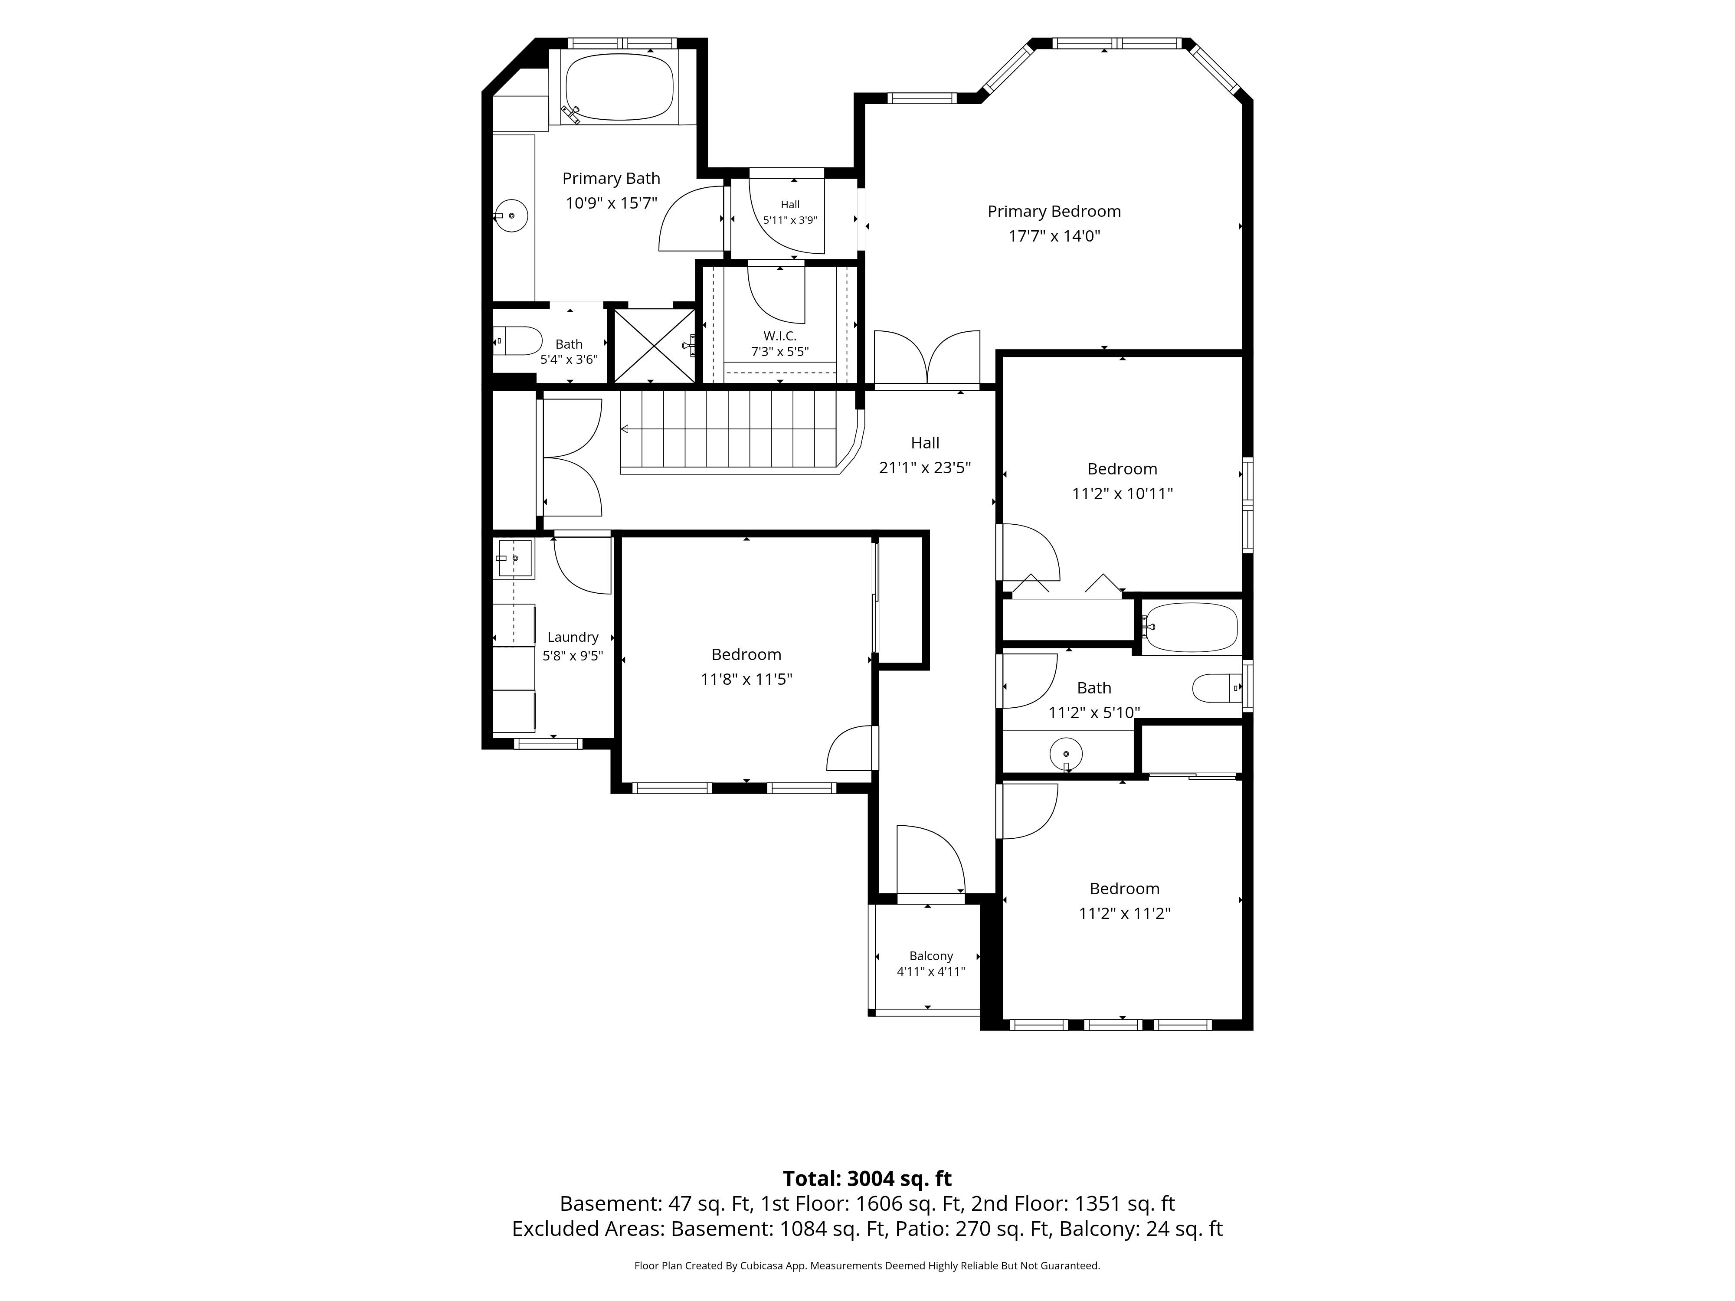
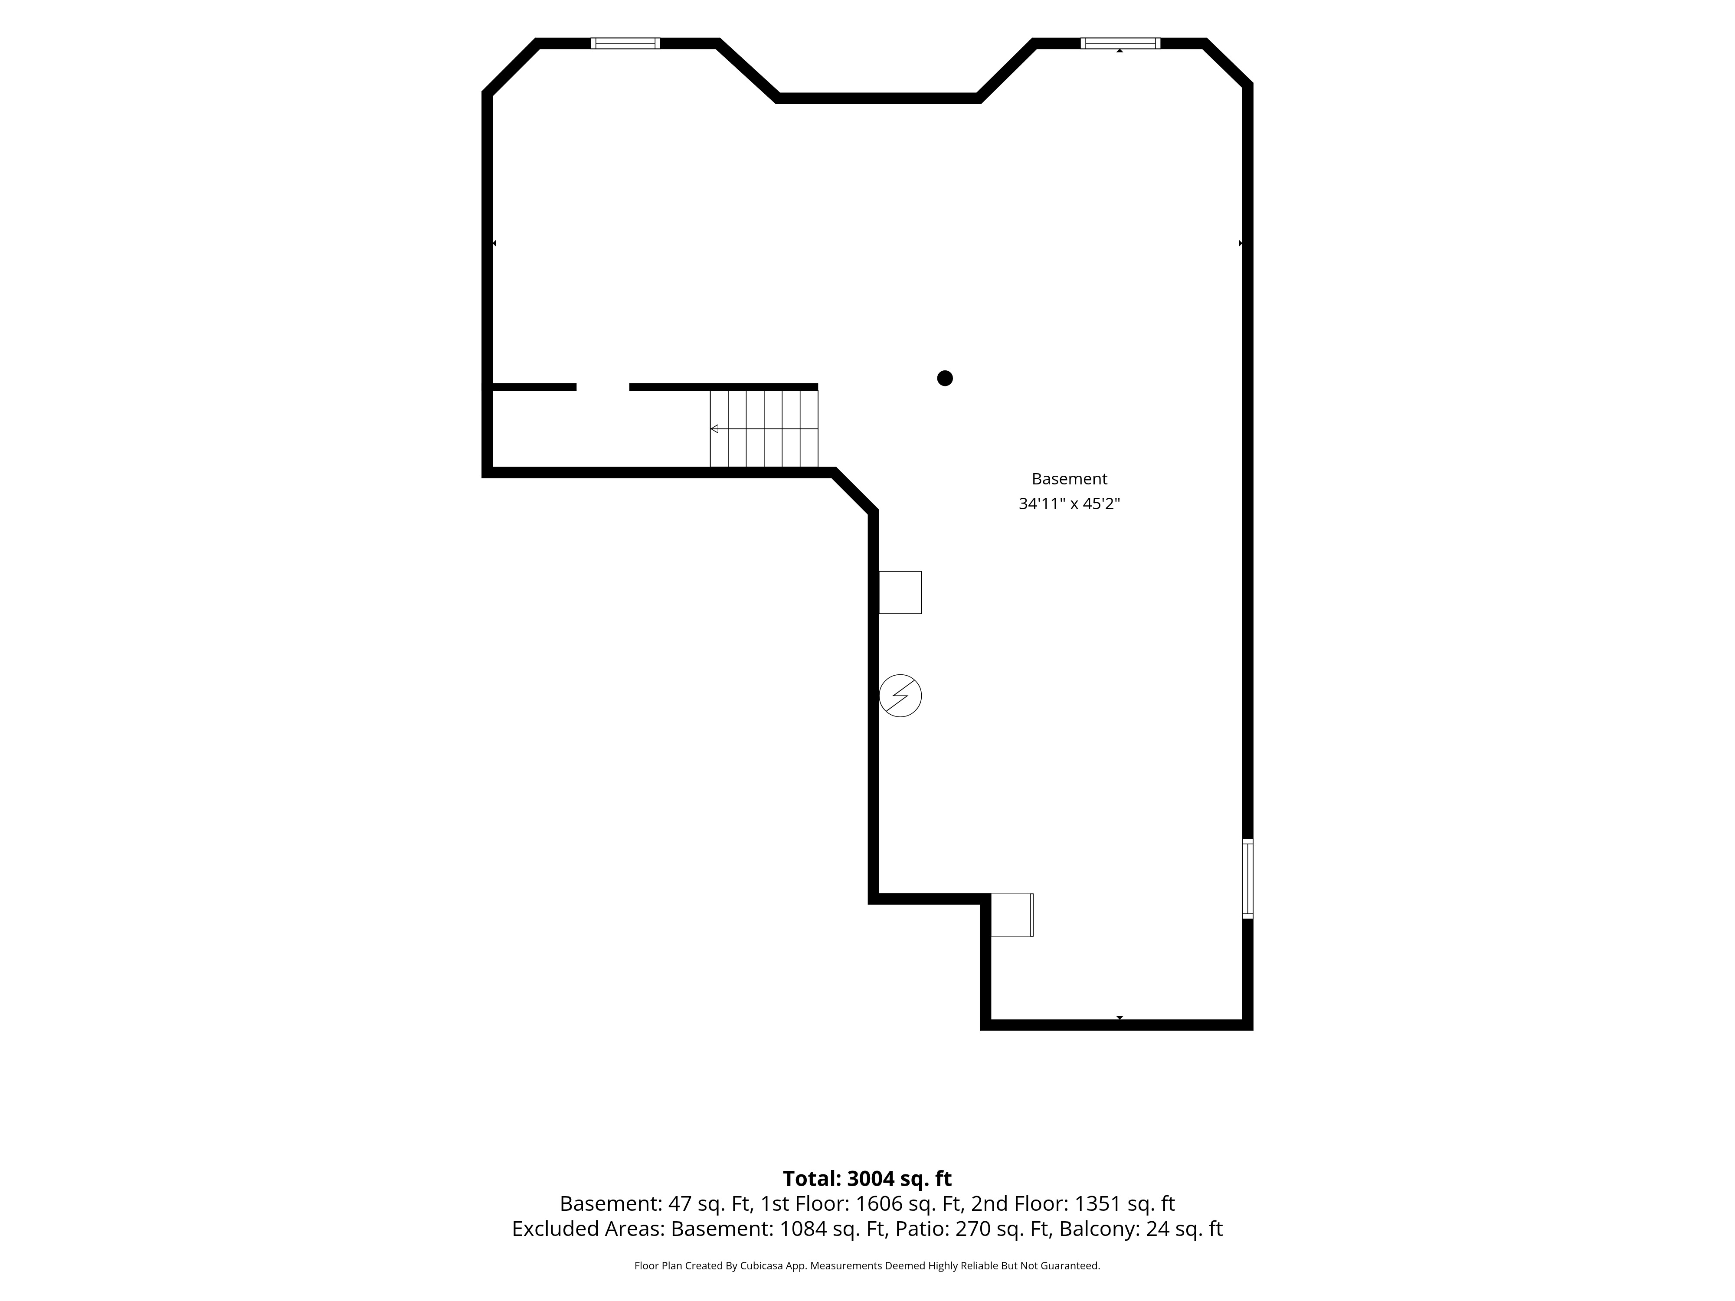
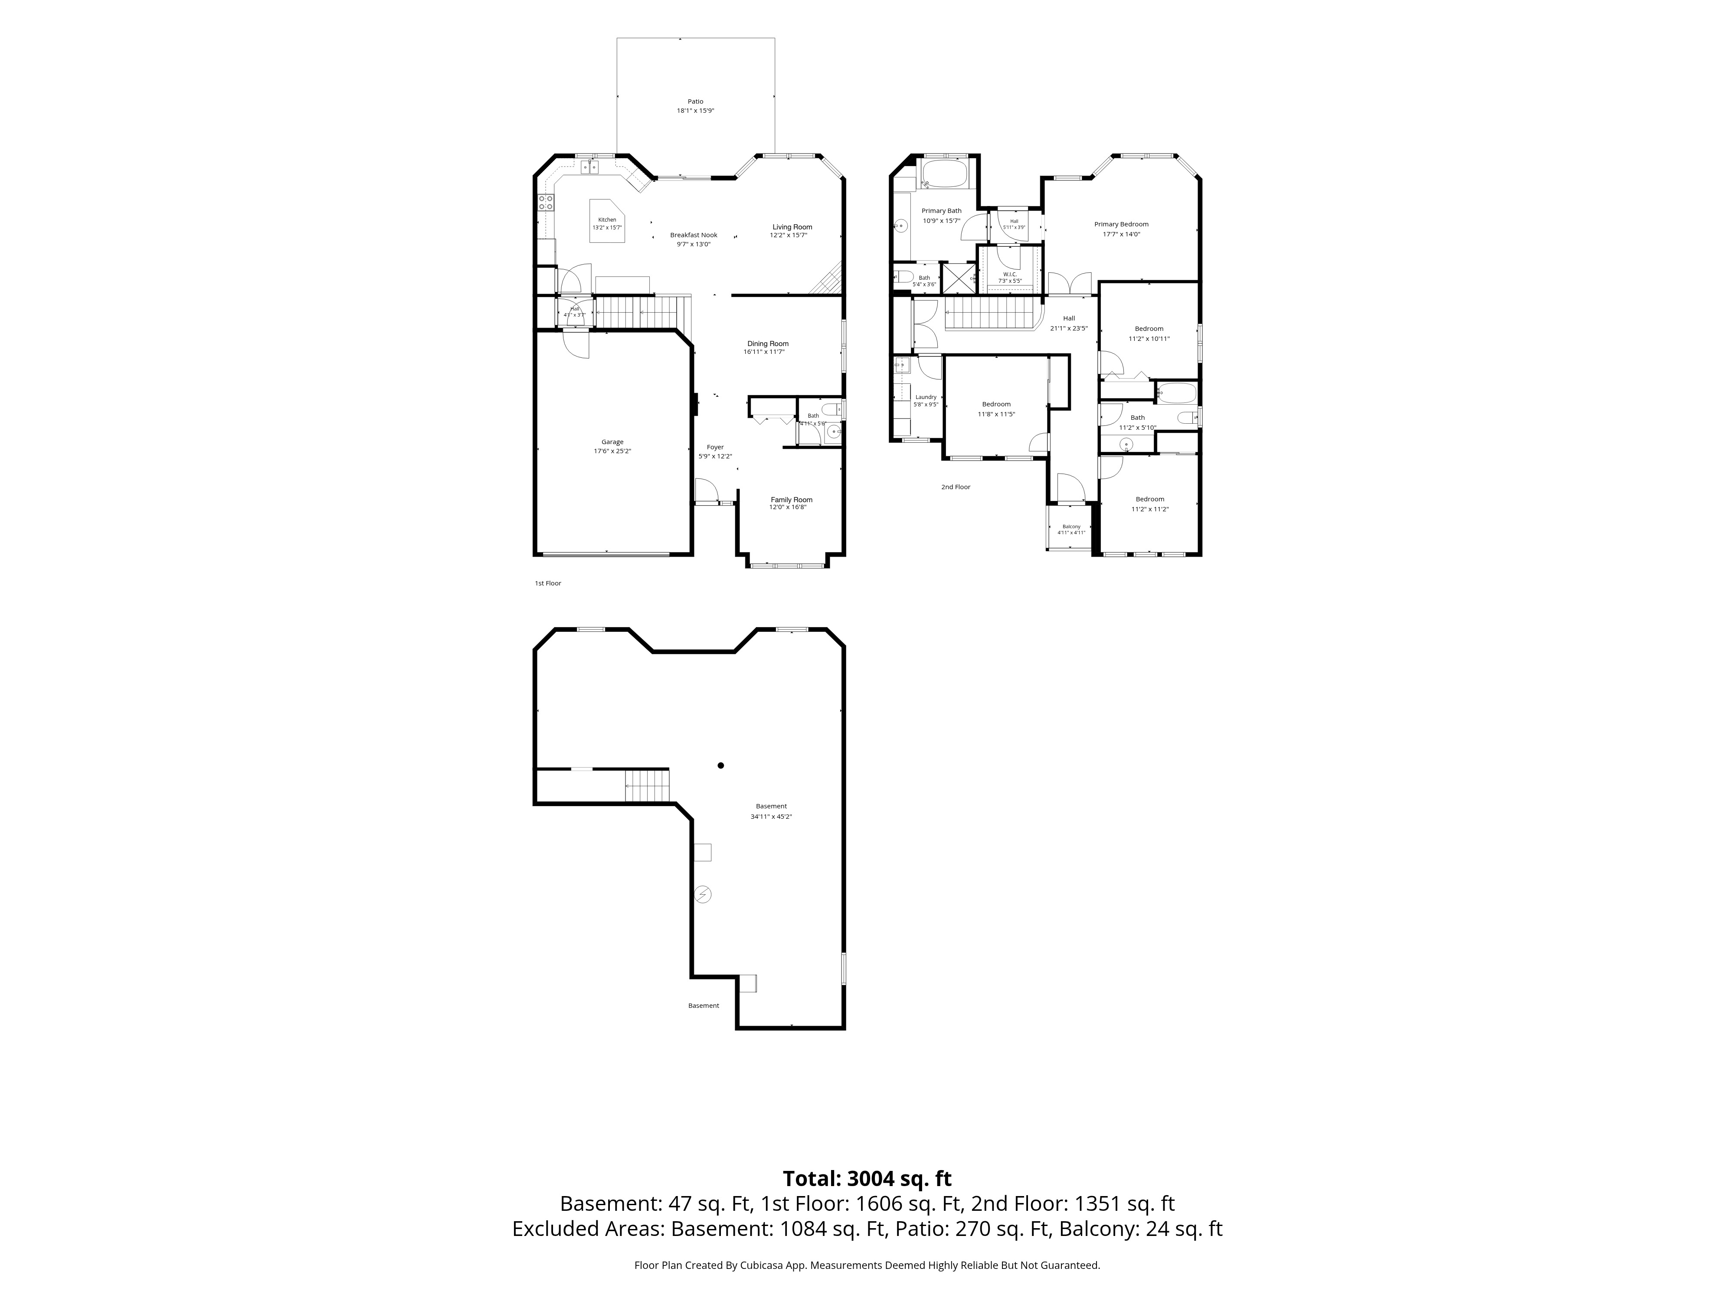
Showings are
by appointment
The home is vacant, so showings are easy to arrange and I am at every one myself. The measured floor plan, the ages of the roof, windows and furnace, and twelve months of utility figures are all ready before you ask for them.

jim@jimmattice.ca
@OttawaRealtorJim